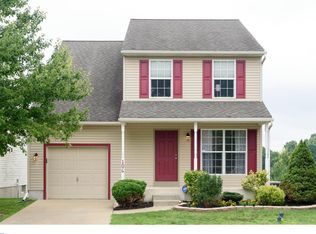
Have you been on the hunt for a move-in ready, single-family home in the surrounding Coatesville area? Located on top of the hill overlooking Coatesville City in the desirable Highlands at Millview neighborhood is the updated and well-maintained 123 Wesley Lane! As you pull into the Millview neighborhood you cannot help but to notice the sidewalk-lined streets, beautiful seasonal foliage and friendly neighborhood atmosphere! Upon arrival, the home’s charming curbside presence, complete with a covered front porch, welcomes you inside! As you walk through the front door into the living room you instantly notice the neutral paint throughout, vinyl plank flooring, open flow of the main level and abundance of natural light pouring through the large front windows. The living room flows nicely into the spacious family room that is situated at the back of the home. The family room includes a gas fireplace as well as large windows on either side allowing views of the backyard. The family room is open to the eat-in kitchen which features stainless steel appliances, white cabinetry, timeless tile backsplash, and room for a large dining table. From the kitchen sink you have a view of the backyard which is convenient for keeping an eye on your 2- and 4-legged family members. A slider leads to the expansive back deck and fenced in yard, perfect for grilling and chilling on those summer nights ahead! Back inside, the powder room and inside entry door to the one-car garage are conveniently located on this level. As you venture up to the second floor, you cannot help but to notice the plush carpeting and charming, modern finishes throughout. The spacious primary bedroom suite is located at the end of the hallway and includes a walk-in closet and an ensuite bathroom with a dual sink vanity, stall shower, and linen closet. Two additional bedrooms of generous size, both with great closet space, share the full hallway bathroom with a tub/shower and linen closet. An additional hallway linen closet completes this level. Storage is not lacking in this home! Looking for additional living space? The basement is just waiting to be finished into a (wo)mancave, playroom, office, exercise space – whatever you desire – or can be used for storage. Very low annual HOA fee takes care of common area maintenance. Want to burn off some energy? The Millview community offers miles of walking paths, a playground, and open green space. Still looking for more? There are numerous parks and trails nearby such as Sadsbury Woods, Hibernia Park, Chambers Lake and Cheslin Preserve waiting to be explored. Conveniently located near local schools, restaurants, breweries, grocery stores, major routes (BUS 30, 30, 82) and the Coatesville Train Station (providing a convenient commute into Philadelphia) – what’s not to love?! Come check out this gem before it’s too late!
Sold for $333,000
$333,000
123 Wesley Ln, Coatesville, PA 19320
3beds
2,114sqft
Single Family Residence
Built in 2003
6,352 Square Feet Lot
$404,400 Zestimate®
$158/sqft
$2,917 Estimated rent
Home value
$404,400
$384,000 - $425,000
$2,917/mo
Zestimate® history
Owner options
List your home for rent
$2,917/mo
Rent Zestimate®
Find your next renter with Zillow Rental Manager. Plus, with online applications, you can quickly screen prospective tenants – for free.
$2,917/mo
Rent Zestimate®
Refinance and save
$2,306/mo
Est. payment
Refinancing to a lower rate could help reduce your monthly payments and save thousands over the life of the loan.
$2,306/mo
Est. payment
Explore your selling options
Work with a Zillow partner agent
Leverage their expertise and Zillow's premium Showcase listings to get your home seen by more buyers.
Get startedList with your own agent
Get your home in front of millions of buyers by listing it on Zillow.
Learn how to do itSell it yourself
Take full control of how buyers see your home on Zillow by listing For Sale by Owner (FSBO).
List your homeWhat's special
Zillow last checked:
Listing updated:
Listed by:
Leana Dickerman 610-425-8555,
KW Greater West Chester
Bought with:
Laura Kaplan, RS327967
Coldwell Banker Realty
Source: Bright MLS,MLS#: PACT2046576
Facts & features
Interior
Bedrooms & bathrooms
- Bedrooms: 3
- Bathrooms: 3
- Full bathrooms: 2
- 1/2 bathrooms: 1
- Main level bathrooms: 1
Heating
- Forced Air, Electric
Cooling
- Central Air, Electric
Appliances
- Included: Stainless Steel Appliance(s), Electric Water Heater
Features
- Ceiling Fan(s), Combination Dining/Living, Combination Kitchen/Dining, Family Room Off Kitchen, Open Floorplan, Eat-in Kitchen, Kitchen - Table Space, Recessed Lighting, Bathroom - Stall Shower, Bathroom - Tub Shower, Combination Kitchen/Living
- Flooring: Carpet, Luxury Vinyl
- Basement: Full,Unfinished
- Number of fireplaces: 1
- Fireplace features: Gas/Propane, Mantel(s)
Interior area
- Total structure area: 2,114
- Total interior livable area: 2,114 sqft
- Finished area above ground: 2,114
Property
Parking
- Total spaces: 2
- Parking features: Garage Faces Front, Inside Entrance, Attached, Driveway, On Street
- Attached garage spaces: 1
- Uncovered spaces: 1
Accessibility
- Accessibility features: None
Features
- Levels: Two
- Stories: 2
- Patio & porch: Deck, Porch
- Exterior features: Sidewalks, Street Lights
- Pool features: None
- Fencing: Split Rail,Back Yard
Lot
- Size: 6,352 Square Feet
Details
- Additional structures: Above Grade
- Parcel number: 1604 0348
- Zoning: RESIDENTIAL
- Special conditions: Standard
Construction
Type & style
- Home type: SingleFamily
- Architectural style: Colonial
- Property subtype: Single Family Residence
Materials
- Vinyl Siding, Aluminum Siding
- Foundation: Concrete Perimeter
Condition
- New construction: No
- Year built: 2003
Utilities & green energy
- Sewer: Public Sewer
- Water: Public
Community & HOA
Community
- Subdivision: Highlands At Millview
HOA
- Has HOA: Yes
- Amenities included: Jogging Path, Tot Lots/Playground
- Services included: Common Area Maintenance
- HOA fee: $150 annually
- HOA name: HIGHLANDS AT MILLVIEW
Location
- Region: Coatesville
- Municipality: COATESVILLE CITY
Financial & listing details
- Price per square foot: $158/sqft
- Tax assessed value: $119,960
- Annual tax amount: $7,141
- Date on market: 6/9/2023
- Listing agreement: Exclusive Right To Sell
- Listing terms: Cash,Conventional,FHA,Negotiable
- Inclusions: Kitchen Refrigerator, Washer, Dryer, Front Door Ring Camera
- Ownership: Fee Simple
Price history
| Date | Event | Price |
|---|---|---|
| 8/21/2023 | Sold | $333,000+12.9%$158/sqft |
Source:  Bright MLS #PACT2046576 Report a problem Bright MLS #PACT2046576 Report a problem | ||
| 6/14/2023 | Pending sale | $295,000$140/sqft |
Source: Bright MLS #PACT2046576 Report a problem | ||
| 6/9/2023 | Listed for sale | $295,000+21.4%$140/sqft |
Source: Bright MLS #PACT2046576 Report a problem | ||
| 8/16/2021 | Sold | $243,000+3.4%$115/sqft |
Source: Bright MLS #PACT537330 Report a problem | ||
| 8/2/2021 | Pending sale | $235,000$111/sqft |
Source: Bright MLS #PACT537330 Report a problem | ||
| 6/1/2021 | Contingent | $235,000$111/sqft |
Source: Bright MLS #PACT537330 Report a problem | ||
| 5/26/2021 | Listed for sale | $235,000+24.3%$111/sqft |
Source: Bright MLS #PACT537330 Report a problem | ||
| 5/10/2018 | Sold | $189,000$89/sqft |
Source: Public Record Report a problem | ||
| 2/11/2018 | Listed for sale | $189,000+0.5%$89/sqft |
Source: Exp Realty - Wilmington #1000129644 Report a problem | ||
| 9/20/2017 | Listing removed | $188,000$89/sqft |
Source: Wilmington DE #6979585 Report a problem | ||
| 8/9/2017 | Price change | $188,000-1.1%$89/sqft |
Source: Wilmington DE #6979585 Report a problem | ||
| 5/9/2017 | Listed for sale | $190,000-7.1%$90/sqft |
Source: Keller Williams Realty - Kennett Square #6979585 Report a problem | ||
| 2/22/2007 | Sold | $204,500+6.2%$97/sqft |
Source: Public Record Report a problem | ||
| 4/15/2005 | Sold | $192,500+20.4%$91/sqft |
Source: Public Record Report a problem | ||
| 5/19/2003 | Sold | $159,837$76/sqft |
Source: Public Record Report a problem | ||
Public tax history
| Year | Property taxes | Tax assessment |
|---|---|---|
| 2025 | $7,412 +1% | $119,960 |
| 2024 | $7,338 +1.7% | $119,960 |
| 2023 | $7,213 +1% | $119,960 |
| 2022 | $7,141 +2.6% | $119,960 |
| 2021 | $6,958 +541.7% | $119,960 |
| 2020 | $1,084 -83.5% | $119,960 |
| 2019 | $6,584 +3.5% | $119,960 |
| 2018 | $6,363 +9899.8% | $119,960 |
| 2017 | $64 -98.7% | $119,960 |
| 2016 | $4,835 | $119,960 |
| 2015 | $4,835 | $119,960 |
| 2014 | $4,835 | $119,960 |
| 2013 | -- | $119,960 |
| 2012 | -- | $119,960 |
| 2011 | -- | $119,960 |
| 2010 | -- | $119,960 |
| 2009 | -- | $119,960 |
| 2008 | -- | $119,960 |
| 2007 | -- | $119,960 |
| 2006 | -- | $119,960 -19.5% |
| 2005 | -- | $148,940 |
| 2004 | -- | $148,940 +655.7% |
| 2003 | -- | $19,710 |
Find assessor info on the county website
Neighborhood: 19320
Nearby homes
- $348,9003 bd2 ba1.5k sqft125 Wesley Ln, Coatesville, PA 19320Off Market
- $406,9004 bd2 ba2.1k sqft121 Wesley Ln, Coatesville, PA 19320Off Market
- $149,5504 bd2 ba2.1k sqft121 Wesley Ln, Coatesville, PA 19320Off Market

- $372,2004 bd3 ba1.7k sqft106 Marquis Dr, Coatesville, PA 19320Off Market
- $421,5004 bd2 ba2.1k sqft127 Wesley Ln, Coatesville, PA 19320Off Market
- $355,8003 bd3 ba1.5k sqft108 Marquis Dr, Coatesville, PA 19320Off Market
- $365,1003 bd2 ba1.5k sqft119 Wesley Ln, Coatesville, PA 19320Off Market
- $329,2003 bd2 ba1.5k sqft110 Marquis Dr, Coatesville, PA 19320Off Market
Nearby schools
GreatSchools rating
- 5/10Kings Highway El SchoolGrades: K-5Distance: 3 mi
- 5/10Scott Middle SchoolGrades: 6-7Distance: 1.6 mi
- 4/10Coatesville Area Senior High SchoolGrades: 10-12Distance: 2.1 mi
Schools provided by the listing agent
- Elementary: Kings Highway
- Middle: Scott
- High: Coatesville Area
- District: Coatesville Area
Source: Bright MLS. This data may not be complete. We recommend contacting the local school district to confirm school assignments for this home.
Get a cash offer in 3 minutes
Find out how much your home could sell for in as little as 3 minutes with a no-obligation cash offer.
Estimated market value
$404,400
Get a cash offer in 3 minutes
Find out how much your home could sell for in as little as 3 minutes with a no-obligation cash offer.
Estimated market value
$404,400
- Pennsylvania
- Chester County
- Coatesville
- 19320
- 123 Wesley Ln
Nearby cities
Nearby neighborhoods
Nearby zip codes
Other Coatesville Topics
