Welcome to 123 Westshire Pl in Columbia, SC, a well-maintained all-Brick home tucked away on a quiet cul-de-sac with no HOA! This property offers 3 Bedrooms and 2 full Bathrooms with thoughtful features throughout. The Primary Bedroom boasts a cathedral ceiling, Walk-in Closet, and an ensuite Bath with a Garden Tub, Separate Shower, Linen Closet, and Double Vanity. The spacious Living Room features an Open Floorplan with a Fireplace and tray ceiling, creating a comfortable setting for everyday living. Adjacent to the living area is a Dining space highlighted by a Bay Window. The kitchen offers abundant natural wood cabinetry, a pantry, and comes fully equipped with a Dishwasher and smooth-top Stove. The interior was recently painted and Luxury Vinyl Plank Flooring installed. Additional features include Ceiling Fans in most rooms, and a hall Bathroom with a tub/shower combination. Outside, enjoy a Covered Front Porch with a frame that is ready to be screened, a Deck, Gutters, and a Fenced Backyard. The Refrigerator, Washer, and Dryer are negotiable. The crawl space has a full size door for easy access and storage. Conveniently located near schools, shopping, public transportation, and major interstates, this home is within the award-winning Lexington/Richland District 5 school district. The seller is also providing a one-year home warranty for peace of mind. Disclaimer: CMLS has not reviewed and, therefore, does not endorse vendors who may appear in listings.
Pending
$215,000
123 Westshire Pl, Columbia, SC 29210
3beds
1,352sqft
Single Family Residence
Built in 1995
9,583 Square Feet Lot
$-- Zestimate®
$159/sqft
$-- HOA
What's special
Covered front porchAll-brick homeQuiet cul-de-sacLuxury vinyl plank flooringOpen floorplanSmooth-top stoveFenced backyard
- 236 days
- 7
- 0
Zillow last checked:
Listing updated:
Listed by:
Tracy M Stutler,
Keller Williams Realty
Source: Consolidated MLS,MLS#: 626779
Facts & features
Interior
Bedrooms & bathrooms
- Bedrooms: 3
- Bathrooms: 2
- Full bathrooms: 2
- Main level bathrooms: 2
Primary bedroom
- Features: Cathedral Ceiling(s), Double Vanity, Tub-Garden, Bath-Private, Separate Shower, Walk-In Closet(s), High Ceilings, Ceiling Fan(s)
- Level: Main
Bedroom 2
- Features: Bath-Shared, Tub-Shower, Ceiling Fan(s), Closet-Private
- Level: Main
Bedroom 3
- Features: Bath-Shared, Tub-Shower, Ceiling Fan(s), Closet-Private
- Level: Main
Dining room
- Features: Area, Bay Window, Combo
- Level: Main
Kitchen
- Features: Cabinets-Natural, Pantry, Counter Tops-Formica
- Level: Main
Living room
- Features: Fireplace, Ceilings-Tray, Ceiling Fan
- Level: Main
Heating
- Gas Pac
Cooling
- Gas Pac
Appliances
- Included: Free-Standing Range, Smooth Surface, Dishwasher, Disposal, Gas Water Heater, Ice Maker, Microwave Above Stove
- Laundry: Laundry Closet, Heated Space, Main Level
Features
- Ceiling Fan(s)
- Flooring: Luxury Vinyl
- Doors: Storm Door(s)
- Windows: Thermopane
- Basement: Crawl Space
- Attic: Attic Access
- Number of fireplaces: 1
- Fireplace features: Gas Log-Natural
Interior area
- Total structure area: 1,352
- Total interior livable area: 1,352 sqft
Property
Parking
- Parking features: No Garage
Features
- Stories: 1
- Patio & porch: Deck
- Exterior features: Gutters - Full
- Fencing: None
Lot
- Size: 9,583 Square Feet
- Dimensions: 129 x 128 x 38 x 126
- Features: Cul-De-Sac
Details
- Parcel number: 028330210
Construction
Type & style
- Home type: SingleFamily
- Architectural style: Traditional
- Property subtype: Single Family Residence
Materials
- Brick-All Sides-AbvFound
Condition
- New construction: No
- Year built: 1995
Details
- Warranty included: Yes
Utilities & green energy
- Sewer: Public Sewer
- Water: Public
- Utilities for property: Cable Available, Electricity Connected
Community & HOA
Community
- Security: Security System Owned, Smoke Detector(s)
- Subdivision: WESTSHIRE
HOA
- Has HOA: No
Location
- Region: Columbia
Financial & listing details
- Price per square foot: $159/sqft
- Tax assessed value: $188,679
- Annual tax amount: $3,177
- Date on market: 2/12/2026
- Listing agreement: Exclusive Right To Sell
- Road surface type: Paved
Estimated market value
Not available
Estimated sales range
Not available
$1,539/mo
Price history
| Date | Event | Price |
|---|---|---|
| 5/12/2026 | Pending sale | $215,000$159/sqft |
Source:  Consolidated MLS #626779 Report a problem Consolidated MLS #626779 Report a problem | ||
| 4/27/2026 | Contingent | $215,000$159/sqft |
Source: Consolidated MLS #626779 Report a problem | ||
| 2/12/2026 | Listed for sale | $215,000-4.4%$159/sqft |
Source: Consolidated MLS #626779 Report a problem | ||
| 3/17/2025 | Listing removed | $225,000$166/sqft |
Source: Consolidated MLS #581009 Report a problem | ||
| 8/12/2024 | Listed for sale | $225,000$166/sqft |
Source: Consolidated MLS #581009 Report a problem | ||
| 8/3/2024 | Pending sale | $225,000$166/sqft |
Source: Consolidated MLS #581009 Report a problem | ||
| 7/19/2024 | Contingent | $225,000$166/sqft |
Source: Consolidated MLS #581009 Report a problem | ||
| 3/15/2024 | Listed for sale | $225,000-22.4%$166/sqft |
Source: Consolidated MLS #581009 Report a problem | ||
| 1/30/2004 | Sold | $290,000$214/sqft |
Source: Public Record Report a problem | ||
Public tax history
| Year | Property taxes | Tax assessment |
|---|---|---|
| 2025 | $3,177 +11.1% | $7,590 +15% |
| 2024 | $2,861 +0% | $6,600 |
| 2023 | $2,860 +315.4% | $6,600 +50% |
| 2022 | $688 | $4,400 |
| 2021 | -- | $4,400 +15% |
| 2019 | -- | $3,826 |
| 2018 | $637 +13.9% | $3,826 |
| 2017 | $559 +2.7% | $3,826 |
| 2016 | $544 -2.7% | $3,826 |
| 2015 | $559 | $3,826 -19.5% |
| 2014 | $559 -19.8% | $4,751 +0% |
| 2013 | $698 | $4,750 |
| 2012 | -- | $4,750 |
| 2011 | -- | $4,750 |
| 2010 | -- | $4,750 +8.9% |
| 2009 | -- | $4,360 |
| 2008 | -- | $4,360 |
| 2007 | -- | $4,360 |
| 2006 | -- | $4,360 |
| 2005 | -- | $4,360 +25.6% |
| 2004 | -- | $3,470 |
| 2003 | -- | $3,470 |
| 2001 | -- | $3,470 +11.6% |
| 2000 | -- | $3,110 |
Find assessor info on the county website
Monthly payment
Est. payment
Payment breakdown
Explore the cost of this home by adjusting the details. Changes won't be saved.Climate risks
Neighborhood: Seven Oaks
Nearby schools
Schools provided by the listing agent
- Elementary: Seven Oaks
- Middle: Crossroads
- High: Irmo
- District: Lexington/Richland Five
Source: Consolidated MLS. This data may not be complete. We recommend contacting the local school district to confirm school assignments for this home.
Similar homes
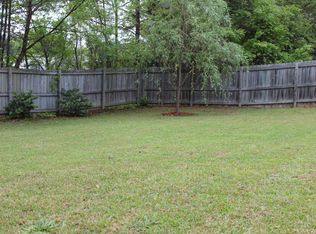
- $214,9003 bd2 ba1.6k sqft2126 Woodtrail Dr, Columbia, SC 29210For Sale
 MLS ID #643871, Zeke Riddle. Consolidated MLS
 - $198,8003 bd2 ba1.7k sqft4620 Bonnie Forest Blvd, Columbia, SC 29210For Sale
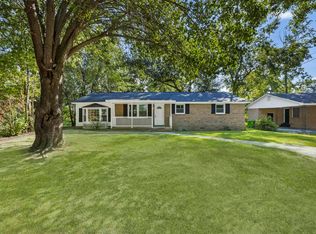 MLS ID #642165, Casey Estridge. Consolidated MLS
 - $229,0003 bd2 ba1.5k sqft1855 Woodsboro Dr, Columbia, SC 29210For Sale
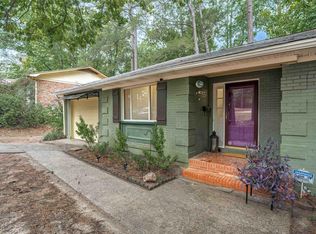 MLS ID #638137, Keri Phelps. Consolidated MLS
 - $221,0004 bd2 ba1.8k sqft2104 Hillbeck Dr, Columbia, SC 29210For Sale
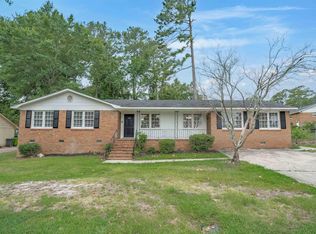 MLS ID #639447, Matt Shealy. Consolidated MLS
