Welcome to this charming and private 2-bedroom, 1 3/4 bath home located in beautiful Derby, Vermont. Set on 1.16 acres, this property offers a quiet country setting with modern finishes, thoughtful updates, and easy access to some of the Northeast Kingdom's best outdoor recreation. The first floor consists of an open floor plan featuring a custom kitchen w/ quartz counters, top of the line cabinetry, stainless appliances and a large island ideal for entertaining while the living area is warm and inviting with updated flooring, neutral colors and access to the back deck and yard area. Finishing out the first floor is a 3/4 bathroom w/ laundry hook ups. Making our way upstairs you will find two spacious bedrooms and an additional 1/2 bathroom. The exterior of the property features a stylish exterior with green vertical modern LP Smart Siding, black trim, a metal roof, and a clean modern farmhouse look. A detached garage provides great storage, parking, or workspace potential, while the spacious gravel drive offers plenty of room for vehicles, trailers, and recreational equipment. Enjoy the peaceful setting surrounded by mature trees and a mixture of open lawn and wooded areas. This property is ideal for year-round living heated and cooled with cool climate heat pumps. It can be a vacation getaway, or a low-maintenance Vermont retreat. Located near snow machine trails, Jay Peak Resort, and Lake Memphremagog. It is also conveniently located about 1.5 hours south of Montreal, Quebec, offering easy access to both Vermont recreation and Canadian destinations. A truly turn-key property.
Active
Listed by: Jim Campbell Real Estate • Craig Crawford
$329,000
123 Whispering Pines Road, Derby, VT 05829
2beds
840sqft
Single Family Residence
Built in 2005
1.16 Acres Lot
$319,900 Zestimate®
$392/sqft
$-- HOA
What's special
Clean modern farmhouse lookQuiet country settingThoughtful updatesModern finishesNeutral colorsTwo spacious bedroomsOpen floor plan
- 68 days
- 510
- 35
Zillow last checked:
Listing updated:
Listed by:
Craig Crawford,
Jim Campbell Real Estate 802-334-3400,
James Campbell,
Jim Campbell Real Estate
Source: PrimeMLS,MLS#: 5099716
Facts & features
Interior
Bedrooms & bathrooms
- Bedrooms: 2
- Bathrooms: 2
- 3/4 bathrooms: 1
- 1/2 bathrooms: 1
Heating
- Hot Air, Mini Split
Cooling
- Wall Unit(s), Mini Split
Appliances
- Included: Dryer, Microwave, Electric Range, Refrigerator, Washer
- Laundry: 1st Floor Laundry
Features
- Kitchen Island, Kitchen/Family, Kitchen/Living
- Flooring: Laminate
- Has basement: No
Interior area
- Total structure area: 840
- Total interior livable area: 840 sqft
- Finished area above ground: 840
- Finished area below ground: 0
Property
Parking
- Total spaces: 1
- Parking features: Gravel
- Garage spaces: 1
Accessibility
- Accessibility features: 1st Floor Full Bathroom, Bathroom w/Tub, Hard Surface Flooring, 1st Floor Laundry
Features
- Levels: One and One Half
- Stories: 1.5
- Exterior features: Deck
- Frontage length: Road frontage: 193
Lot
- Size: 1.16 Acres
- Features: Country Setting, Wooded
Details
- Parcel number: 17705612738
- Zoning description: Yes - Derby
Construction
Type & style
- Home type: SingleFamily
- Architectural style: Cape
- Property subtype: Single Family Residence
Materials
- Wood Frame
- Foundation: Concrete Slab
- Roof: Metal
Condition
- New construction: No
- Year built: 2005
Utilities & green energy
- Electric: Circuit Breakers
- Sewer: 1000 Gallon, Concrete, Septic Tank
- Utilities for property: None
Community & HOA
Community
- Security: Carbon Monoxide Detector(s)
Location
- Region: Newport
Financial & listing details
- Price per square foot: $392/sqft
- Tax assessed value: $165,400
- Annual tax amount: $3,850
- Date on market: 7/14/2026
- Road surface type: Gravel
Estimated market value
$319,900
$304,000 - $336,000
$1,770/mo
Price history
| Date | Event | Price |
|---|---|---|
| 7/14/2026 | Listed for sale | $329,000+199.1%$392/sqft |
Source:  PrimeMLS #5099716 Report a problem PrimeMLS #5099716 Report a problem | ||
| 7/21/2021 | Sold | $110,000$131/sqft |
Source: Public Record Report a problem | ||
Public tax history
| Year | Property taxes | Tax assessment |
|---|---|---|
| 2025 | $3,850 | $165,400 +30.2% |
| 2024 | -- | $127,000 |
| 2023 | -- | $127,000 |
| 2022 | -- | $127,000 |
| 2021 | -- | $127,000 |
| 2020 | -- | $127,000 -7.8% |
| 2019 | -- | $137,800 |
| 2018 | -- | $137,800 |
| 2017 | -- | $137,800 |
| 2016 | -- | $137,800 +9900% |
| 2015 | -- | $1,378 |
| 2014 | -- | $1,378 |
| 2013 | -- | $1,378 |
| 2011 | -- | $1,378 |
| 2010 | -- | $1,378 |
| 2009 | -- | $1,378 +0.9% |
| 2008 | -- | $1,366 +5.2% |
| 2007 | -- | $1,298 |
Find assessor info on the county website
Monthly payment
Est. payment
Payment breakdown
Explore the cost of this home by adjusting the details. Changes won't be saved.Climate risks
Neighborhood: 05855
Nearby schools
Schools provided by the listing agent
- Elementary: Derby Elementary
- Middle: North Country Junior High
- High: North Country Union High Sch
- District: North Country Supervisory Union
Source: PrimeMLS. This data may not be complete. We recommend contacting the local school district to confirm school assignments for this home.
- $335,400-- bd-- ba-- sqft91 Whispering Pines Rd, Newport, VT 05855Off Market
- $325,100-- bd-- ba-- sqft77 Whispering Pines Rd, Derby, VT 05855Off Market
- $663,600-- bd-- ba-- sqft115 Whispering Pines Rd, Newport, VT 05855Off Market
- $597,8003 bd5 ba-- sqft295 Whispering Pines Rd, Newport, VT 05855Off Market
Similar homes
- $325,0003 bd2 ba1.2k sqft55 Stonewall Street, Newport City, VT 05855Active
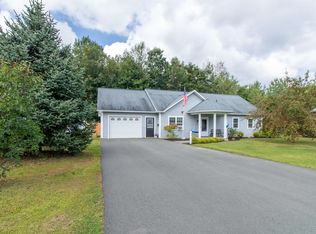 MLS ID #5109499, Whitney Poginy. PrimeMLS
 - $210,0002 bd2 ba1.1k sqft80 W. Main Street, Newport City, VT 05855Active
 MLS ID #5093502, Craig Crawford. PrimeMLS
 - $349,0003 bd1 ba1.2k sqft1230 Roaring Brook Road, Barton, VT 05822Active
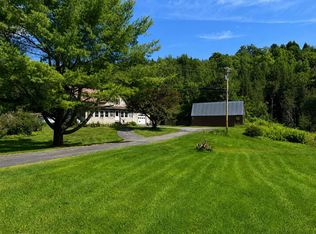 MLS ID #5106221, Michelle McManus. PrimeMLS
 - $299,0002 bd1 ba768 sqft185 DRISCOLL DRIVE, Lowell, VT 05847Active
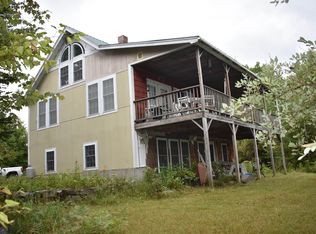 MLS ID #5107449, Cindy Sanville. PrimeMLS
