Skip main navigation
Closed
  • $687,500

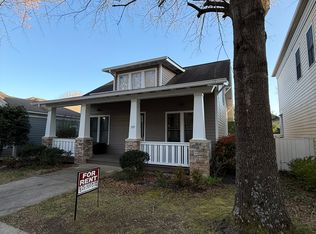
    123 White Ash Dr E, Asheville, NC 28803

    3beds
    1,753sqft
    Single Family Residence
    Built in 2001
    0.09 Acres Lot
    $687,200 Zestimate®
    $392/sqft
    $2,605 Estimated rent

    Home value

    $687,200

    $653,000 - $722,000

    $2,605/mo

    Zestimate® history
    Loading
    Loading...

    Owner options

    List your home for rent

    $2,605/mo

    Rent Zestimate®

    Find your next renter with Zillow Rental Manager. Plus, with online applications, you can quickly screen prospective tenants – for free.

    Learn more

    $2,605/mo

    Rent Zestimate®

    Refinance and save

    $5,580/mo

    Est. payment

    Refinancing to a lower rate could help reduce your monthly payments and save thousands over the life of the loan.

    See today's rates

    $5,580/mo

    Est. payment

    Explore your selling options

    Work with a Zillow partner agent

    Leverage their expertise and Zillow's premium Showcase listings to get your home seen by more buyers.

    Get started

    List with your own agent

    Get your home in front of millions of buyers by listing it on Zillow.

    Learn how to do it

    Sell it yourself

    Take full control of how buyers see your home on Zillow by listing For Sale by Owner (FSBO).

    List your home

    What's special

    Located in sought-after Biltmore Park, this extensively updated 3BR/2.5BA home offers timeless style, comfort, and convenience. A standout feature is the brand-new 2026 white oak wood flooring installed throughout the main and upper living areas, bringing warmth, character, and a fresh designer feel to the home. The open-concept main level also features fresh interior paint, updated molding, abundant natural light, and a stunning 2025 cement gas fireplace with birch logs. The fully renovated 2024 kitchen shines with charcoal weathered granite, stainless steel appliances, oversized island, walk-in pantry, and a custom coffee bar with mini fridge. Additional upgrades include oak stair treads (2024) and updated Decora outlets/switches (2026). Upstairs offers three spacious bedrooms, including a relaxing primary suite. Enjoy a private backyard with bar area—perfect for entertaining. A 2-car garage plus two additional parking spaces in the back add convenience. Security system conveys, and a home warranty is included for added peace of mind. Move-in ready in one of Asheville’s most desirable communities near shopping, dining, parks, and the YMCA!

    Zillow last checked:

    Listing updated:

    Listed by:

    Scott Elliott scottelliott@kw.com,

    Keller Williams Mtn Partners, LLC

    Bought with:

    Amy Fleming

    Howard Hanna Beverly-Hanks Asheville-Biltmore Park

    Glenn Haden

    Howard Hanna Beverly-Hanks Asheville-Downtown

    Source: Canopy MLS as distributed by MLS GRID,MLS#: 4362029MLS Logo

    Facts & features

    Interior

    Bedrooms & bathrooms
    • Bedrooms: 3
    • Bathrooms: 3
    • Full bathrooms: 2
    • 1/2 bathrooms: 1
    Primary bedroom
    • Level: Upper
    Bedroom s
    • Level: Upper
    Bedroom s
    • Level: Upper
    Bathroom full
    • Level: Upper
    Bathroom full
    • Level: Upper
    Bathroom half
    • Level: Main
    Heating
    • Central, Forced Air, Heat Pump, Natural Gas
    Cooling
    • Central Air, Heat Pump
    Appliances
    • Included: Dishwasher, Disposal, Electric Oven, Exhaust Hood, Gas Water Heater, Microwave, Oven, Refrigerator, Washer/Dryer, Wine Refrigerator
    • Laundry: Electric Dryer Hookup, Inside, Laundry Room, Upper Level
    Features
    • Built-in Features, Soaking Tub, Kitchen Island, Open Floorplan, Pantry, Storage, Walk-In Closet(s), Walk-In Pantry
    • Flooring: Vinyl
    • Doors: Storm Door(s)
    • Has basement: No
    • Fireplace features: Gas, Gas Log
    Interior area
    • Total structure area: 1,753
    • Total interior livable area: 1,753 sqft
    • Finished area above ground: 1,753
    • Finished area below ground: 0

    Property

    Parking
    • Total spaces: 2
    • Parking features: Garage Faces Rear, Garage on Main Level
    • Garage spaces: 2
    Features
    • Levels: Two
    • Stories: 2
    • Patio & porch: Covered, Rear Porch
    • Exterior features: Fire Pit
    • Pool features: Community
    • Fencing: Back Yard,Fenced,Full,Wood
    Lot
    • Size: 0.09 Acres
    • Features: Level
    Details
    • Parcel number: 964521072500000
    • Zoning: UV
    • Special conditions: Standard

    Construction

    Type & style
    • Home type: SingleFamily
    • Architectural style: European
    • Property subtype: Single Family Residence
    Materials
    • Stucco
    • Foundation: Crawl Space
    Condition
    • New construction: No
    • Year built: 2001

    Utilities & green energy

    • Sewer: Public Sewer
    • Water: City
    • Utilities for property: Underground Power Lines, Underground Utilities, Wired Internet Available

    Community & HOA

    Community
    • Features: Clubhouse, Picnic Area, Playground, Sidewalks, Street Lights, Tennis Court(s), Walking Trails
    • Security: Carbon Monoxide Detector(s), Security System, Smoke Detector(s)
    • Subdivision: Biltmore Park
    HOA
    • Has HOA: Yes
    • HOA fee: $1,534 annually
    • HOA name: First Residential
    • HOA phone: 704-227-0893
    Location
    • Region: Asheville

    Financial & listing details

    • Price per square foot: $392/sqft
    • Tax assessed value: $460,600
    • Annual tax amount: $4,553
    • Date on market: 3/27/2026
    • Cumulative days on market: 105 days
    • Listing terms: Cash,Conventional
    • Road surface type: Concrete, Paved

    Price history

    DateEventPrice
    8/18/2026Sold$687,500-1.1%$392/sqft
    Source: Canopy MLS as distributed by MLS GRID #4362029 Report a problem
    7/6/2026Price change$695,000-3.5%$396/sqft
    Source: Canopy MLS as distributed by MLS GRID #4362029 Report a problem
    6/12/2026Price change$720,000-2.7%$411/sqft
    Source: Canopy MLS as distributed by MLS GRID #4362029 Report a problem
    5/30/2026Price change$740,000-0.7%$422/sqft
    Source: Canopy MLS as distributed by MLS GRID #4362029 Report a problem
    3/27/2026Price change$745,000+0.7%$425/sqft
    Source: Canopy MLS as distributed by MLS GRID #4362029 Report a problem
    2/28/2026Listed for sale$740,000+91.2%$422/sqft
    Source: Owner Report a problem
    1/30/2015Sold$387,000-5.6%$221/sqft
    Source: Public Record Report a problem
    9/10/2014Listed for sale$409,900-4.5%$234/sqft
    Source: Coldwell Banker King Report a problem
    5/28/2014Listing removed$429,000$245/sqft
    Source: Beverly-Hanks & Associates #559360 Report a problem
    4/15/2014Listed for sale$429,000+32%$245/sqft
    Source: Beverly-Hanks & Associates #559360 Report a problem
    5/9/2011Sold$325,000-8.5%$185/sqft
    Source: Public Record Report a problem
    11/15/2007Sold$355,000+51.1%$203/sqft
    Source: Public Record Report a problem
    4/19/2002Sold$235,000+487.5%$134/sqft
    Source: Public Record Report a problem
    7/11/2001Sold$40,000$23/sqft
    Source: Public Record Report a problem

    Public tax history

    YearProperty taxesTax assessment
    2025$4,553 +6.6%$460,600
    2024$4,269 +2.9%$460,600
    2023$4,150 +1.1%$460,600
    2022$4,104 $460,600
    2021$4,104 +8.2%$460,600 +16.3%
    2020$3,794 $396,100
    2019$3,794 $396,100
    2018$3,794 $396,100 +24.1%
    2017$3,794 -1%$319,300
    2016$3,834 +11.3%$319,300
    2015$3,445 +1.4%$319,300
    2014$3,397 $319,300
    2013-- $319,300 +5.9%
    2012-- $301,400 +8.2%
    2011-- $278,600
    2010-- $278,600
    2009-- $278,600
    2007-- $278,600
    2006-- $278,600 +17.8%
    2005-- $236,500
    2004-- $236,500
    2003-- $236,500
    Find assessor info on the county website

    Neighborhood: 28803

    Nearby schools

    GreatSchools rating
    Schools provided by the listing agent
    • Elementary: William Estes
    • Middle: Valley Springs
    • High: T.C. Roberson

    Source: Canopy MLS as distributed by MLS GRID. This data may not be complete. We recommend contacting the local school district to confirm school assignments for this home.

    Get a cash offer in 3 minutes
    Find out how much your home could sell for in as little as 3 minutes with a no-obligation cash offer.
    Estimated market value
    $687,200
    Get a cash offer in 3 minutes
    Find out how much your home could sell for in as little as 3 minutes with a no-obligation cash offer.
    Estimated market value
    $687,200