Skip main navigation
Closed
  • $240,600

    123 White Heron Dr, Madisonville, LA 70447

    3beds
    1,932sqft
    Townhouse, Single Family Residence
    Built in 2008
    2,240 Square Feet Lot
    $240,600 Zestimate®
    $125/sqft
    $2,313 Estimated rent

    Home value

    $240,600

    $229,000 - $253,000

    $2,313/mo

    Zestimate® history
    Loading
    Loading...

    Owner options

    List your home for rent

    $2,313/mo

    Rent Zestimate®

    Find your next renter with Zillow Rental Manager. Plus, with online applications, you can quickly screen prospective tenants – for free.

    Learn more

    $2,313/mo

    Rent Zestimate®

    Refinance and save

    $1,707/mo

    Est. payment

    Refinancing to a lower rate could help reduce your monthly payments and save thousands over the life of the loan.

    See today's rates

    $1,707/mo

    Est. payment

    Explore your selling options

    Work with a Zillow partner agent

    Leverage their expertise and Zillow's premium Showcase listings to get your home seen by more buyers.

    Get started

    List with your own agent

    Get your home in front of millions of buyers by listing it on Zillow.

    Learn how to do it

    Sell it yourself

    Take full control of how buyers see your home on Zillow by listing For Sale by Owner (FSBO).

    List your home

    What's special

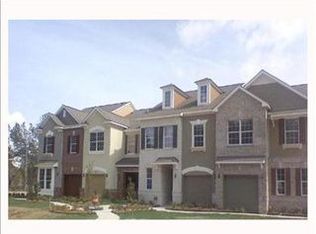
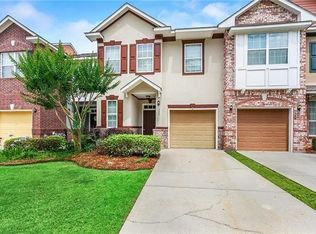
    *PRISTINE Corner Hm W/Green Space on Left & Rear Side !! NO MAINTENANCE! Easy Southern Living Lifestyle! Open Floor Plan.3 Bed rms 2 1/2 Baths Plus Office & Extra Den!! Large Master Features Balcony,Sep Tiled Shower,Soaking Tub, Makeup Vanity.Light Filled Kit W/Walk in Pantry,Travertine Backsplash, All Appl included-Even Fridge & New Microwave! Enjoy the Olympic Size Pool,Jogging Trail, Clubhouse & Rec Fields! Sit Back Relax Beautiful Private Patio w/patio set & Relaxing Swing. Many Upgrades & Hm Warranty.

    This property is not currently displayed as for sale or rent on Zillow. This may be different from what's on other websites or public sources.

    Zillow last checked:

    Listing updated:

    Listed by:

    Christine Curtis 985-966-2917,

    Showcase Properties

    Bought with:

    Crystal Mashaw

    Keller Williams Realty Services

    Source: GSREIN,MLS#: 2077676MLS Logo

    Facts & features

    Interior

    Bedrooms & bathrooms
    • Bedrooms: 3
    • Bathrooms: 3
    • Full bathrooms: 2
    • 1/2 bathrooms: 1
    Heating
    • Central
    Cooling
    • Central Air
    Appliances
    • Included: Dishwasher, Disposal, Microwave, Oven, Range, Refrigerator, ENERGY STAR Qualified Appliances
    • Laundry: Washer Hookup, Dryer Hookup
    Features
    • Ceiling Fan(s), Granite Counters, Pantry, Cable TV
    • Windows: Screens
    • Has fireplace: No
    • Fireplace features: None
    Interior area
    • Total structure area: 2,174
    • Total interior livable area: 1,932 sqft

    Property

    Parking
    • Parking features: Attached, Garage, Garage Door Opener
    • Has attached garage: Yes
    Accessibility
    • Accessibility features: Accessibility Features
    Features
    • Levels: Two
    • Stories: 2
    • Patio & porch: Concrete, Covered, Porch
    • Exterior features: Fence, Porch
    • Pool features: Community
    Lot
    • Size: 2,240 Square Feet
    • Dimensions: 28 x 80
    • Features: Outside City Limits
    Details
    • Parcel number: 70447123WHITEHERONDR
    • Special conditions: None

    Construction

    Type & style
    • Home type: Townhouse
    • Architectural style: Patio Home
    • Property subtype: Townhouse, Single Family Residence
    • Attached to another structure: Yes
    Materials
    • Brick, Stucco
    • Foundation: Slab
    • Roof: Shingle
    Condition
    • Excellent,Resale
    • New construction: No
    • Year built: 2008
    Details
    • Warranty included: Yes

    Utilities & green energy

    • Sewer: Public Sewer
    • Water: Public
    Green energy
    • Energy efficient items: Appliances, Lighting, Water Heater, Windows

    Community & HOA

    Community
    • Features: Common Grounds/Area, Pool
    • Security: Security System, Smoke Detector(s)
    • Subdivision: Guste Island
    HOA
    • Has HOA: Yes
    • Amenities included: Clubhouse
    • HOA fee: $225 annually
    • HOA name: GAGNON
    Location
    • Region: Madisonville

    Financial & listing details

    • Price per square foot: $125/sqft
    • Date on market: 10/5/2016

    Price history

    DateEventPrice
    11/28/2016Sold--
    Source: GSREIN #2077676 Report a problem
    1/10/2014Sold--
    Source: GSREIN #967987 Report a problem

    Public tax history

    Tax history is unavailable.

    Neighborhood: 70447

    Nearby schools

    GreatSchools rating
    Get a cash offer in 3 minutes
    Find out how much your home could sell for in as little as 3 minutes with a no-obligation cash offer.
    Estimated market value
    $240,600
    Get a cash offer in 3 minutes
    Find out how much your home could sell for in as little as 3 minutes with a no-obligation cash offer.
    Estimated market value
    $240,600