This home qualifies for a Conventional Loan with a rate of 1% less than the standard and does NOT REQUIRE A DOWNPAYMENT! Modern farmhouse style home offers a stunning blend of elegance & comfort. Open floor plan, great natural light, & classic finishes make this home special. 10' ceilings downstairs & tall windows make the living space feel expansive. The primary bedroom is downstairs with an ensuite bathroom. The screened-in porch adds more living space with a cozy gas fireplace and connections to add an outdoor kitchen. Whole home generator, surround sound, wired security, 20yr roof, gas spigot for crawfish boils in the carport. This is where classic charm meets modern functionality!
Closed
Price Unknown
123 Wiegand Dr, Westwego, LA 70094
3beds
2,457sqft
Single Family Residence
Built in 2018
9,901 Square Feet Lot
$457,000 Zestimate®
$--/sqft
$2,668 Estimated rent
Home value
$457,000
$434,000 - $484,000
$2,668/mo
Zestimate® history
Owner options
List your home for rent
$2,668/mo
Rent Zestimate®
Find your next renter with Zillow Rental Manager. Plus, with online applications, you can quickly screen prospective tenants – for free.
$2,668/mo
Rent Zestimate®
Refinance and save
Refinancing to a lower rate could help reduce your monthly payments and save thousands over the life of the loan.
Explore your selling options
Work with a Zillow partner agent
Leverage their expertise and Zillow's premium Showcase listings to get your home seen by more buyers.
Get startedList with your own agent
Get your home in front of millions of buyers by listing it on Zillow.
Learn how to do itSell it yourself
Take full control of how buyers see your home on Zillow by listing For Sale by Owner (FSBO).
List your homeWhat's special
Classic charmOpen floor planModern farmhouse style homeWired securityWhole home generatorSurround soundScreened-in porch
Zillow last checked:
Listing updated:
Listed by:
Kim Kantrow 504-453-4507,
Crescent City Living, LLC,
Remy Curry 225-768-1800,
Keller Williams Realty Red Stick Partners
Bought with:
Richard Kimball
KELLER WILLIAMS REALTY 455-0100
Source: GSREIN,MLS#: 2385516
Facts & features
Interior
Bedrooms & bathrooms
- Bedrooms: 3
- Bathrooms: 4
- Full bathrooms: 4
Primary bedroom
- Description: Flooring: Concrete,Painted/Stained
- Level: Lower
- Dimensions: 15.5000 x 12.6000
Bedroom
- Description: Flooring: Engineered Hardwood
- Level: Upper
- Dimensions: 15.3000 x 11.4000
Bedroom
- Description: Flooring: Engineered Hardwood
- Level: Upper
- Dimensions: 17.1000 x 11.4000
Den
- Description: Flooring: Engineered Hardwood
- Level: Upper
- Dimensions: 13.0000 x 14.6000
Dining room
- Description: Flooring: Concrete,Painted/Stained
- Level: Lower
- Dimensions: 14.2000 x 12.0000
Kitchen
- Description: Flooring: Concrete,Painted/Stained
- Level: Lower
- Dimensions: 13.1000 x 12.1000
Laundry
- Description: Flooring: Concrete,Painted/Stained
- Level: Lower
- Dimensions: 12.2000 x 6.9000
Living room
- Description: Flooring: Concrete,Painted/Stained
- Level: Lower
- Dimensions: 17.0000 x 14.6000
Heating
- Central, Multiple Heating Units
Cooling
- Central Air, 2 Units
Appliances
- Included: Microwave, Oven, Range, Refrigerator
- Laundry: Washer Hookup, Dryer Hookup
Features
- Ceiling Fan(s), Pantry, Stainless Steel Appliances
- Has fireplace: No
- Fireplace features: None
Interior area
- Total structure area: 3,467
- Total interior livable area: 2,457 sqft
Property
Parking
- Parking features: Carport, Two Spaces
- Has carport: Yes
Features
- Levels: Two
- Stories: 2
- Patio & porch: Brick, Porch, Screened
- Exterior features: Enclosed Porch
- Pool features: None
Lot
- Size: 9,901 Square Feet
- Dimensions: 90 x 110
- Features: City Lot, Oversized Lot
Details
- Additional structures: Shed(s)
- Parcel number: 0450000415
- Special conditions: None
Construction
Type & style
- Home type: SingleFamily
- Architectural style: Traditional
- Property subtype: Single Family Residence
Materials
- HardiPlank Type
- Foundation: Raised
- Roof: Asphalt
Condition
- Excellent,Resale
- New construction: No
- Year built: 2018
Utilities & green energy
- Electric: Generator
- Sewer: Public Sewer
- Water: Public
Community & HOA
Community
- Security: Security System, Closed Circuit Camera(s)
HOA
- Has HOA: No
Location
- Region: Westwego
Financial & listing details
- Tax assessed value: $395,600
- Annual tax amount: $4,196
- Date on market: 3/16/2023
Price history
| Date | Event | Price |
|---|---|---|
| 8/25/2023 | Sold | -- |
Source:  GSREIN #2385516 Report a problem GSREIN #2385516 Report a problem | ||
| 7/6/2023 | Pending sale | $485,000$197/sqft |
Source: GSREIN #2385516 Report a problem | ||
| 3/28/2023 | Price change | $485,000-2%$197/sqft |
Source: GSREIN #2385516 Report a problem | ||
| 3/16/2023 | Listed for sale | $495,000$201/sqft |
Source: GSREIN #2385516 Report a problem | ||
| 10/24/2017 | Sold | -- |
Source: Public Record Report a problem | ||
Public tax history
| Year | Property taxes | Tax assessment |
|---|---|---|
| 2024 | $4,196 -4.6% | $39,560 |
| 2023 | $4,396 +2.5% | $39,560 |
| 2022 | $4,290 +5.8% | $39,560 |
| 2021 | $4,055 +0.7% | $39,560 |
| 2020 | $4,028 -3.2% | $39,560 |
| 2019 | $4,161 +523% | $39,560 +619.3% |
| 2018 | $668 | $5,500 +13.6% |
| 2017 | $668 +17.9% | $4,840 |
| 2016 | $567 +21.7% | $4,840 +19.8% |
| 2015 | $466 | $4,040 |
| 2014 | $466 | $4,040 |
Find assessor info on the county website
Neighborhood: 70094
Nearby homes
- $175,800-- bd-- ba-- sqft137 Wiegand Dr, Westwego, LA 70094Off Market
- $379,5003 bd5 ba2.8k sqft113 Wiegand Dr, Bridge City, LA 70094Off Market
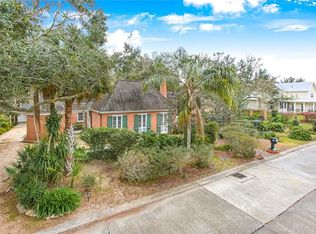
- $166,200-- bd-- ba-- sqft108 Wiegand Dr, Bridge City, LA 70094Off Market
- $208,600-- bd-- ba-- sqft143 Wiegand Dr, Nine Mile Pt, LA 70094Off Market
- $168,600-- bd-- ba-- sqft2175 River Rd, Nine Mile Pt, LA 70094Off Market
- $377,0003 bd-- ba3.4k sqft2201 River Rd, Nine Mile Pt, LA 70094Off Market
- $404,7004 bd5 ba4k sqft149 Wiegand Dr, Bridge City, LA 70094Off Market
- $206,700-- bd-- ba-- sqft2155 River Rd, Nine Mile Pt, LA 70094Off Market
Nearby schools
GreatSchools rating
- NAMildred S. Harris Elementary SchoolGrades: PK-5Distance: 1.8 mi
- 3/10Stella Worley Middle SchoolGrades: 6-8Distance: 3.5 mi
- 3/10L.W. Higgins High SchoolGrades: 9-12Distance: 4.9 mi
- Louisiana
- Jefferson Parish
- Westwego
- 70094
- 123 Wiegand Dr
Nearby cities
Nearby zip codes
Other Westwego Topics
