Skip main navigation
Sold co op member
  • $585,000

    123 Wild Heather Dr, Campobello, SC 29322

    3beds
    2,945sqft
    Single Family Residence
    Built in 2015
    1.19 Acres Lot
    $634,500 Zestimate®
    $199/sqft
    $2,305 Estimated rent

    Home value

    $634,500

    $603,000 - $673,000

    $2,305/mo

    Zestimate® history
    Loading
    Loading...

    Owner options

    List your home for rent

    $2,305/mo

    Rent Zestimate®

    Find your next renter with Zillow Rental Manager. Plus, with online applications, you can quickly screen prospective tenants – for free.

    Learn more

    $2,305/mo

    Rent Zestimate®

    Refinance and save

    $3,657/mo

    Est. payment

    Refinancing to a lower rate could help reduce your monthly payments and save thousands over the life of the loan.

    See today's rates

    $3,657/mo

    Est. payment

    Explore your selling options

    Work with a Zillow partner agent

    Leverage their expertise and Zillow's premium Showcase listings to get your home seen by more buyers.

    Get started

    List with your own agent

    Get your home in front of millions of buyers by listing it on Zillow.

    Learn how to do it

    Sell it yourself

    Take full control of how buyers see your home on Zillow by listing For Sale by Owner (FSBO).

    List your home

    What's special

    Gas log fireplaceBonus roomScreen porchMaster suiteVaulted ceilingsCozy atmosphereLush lawn looking pristine
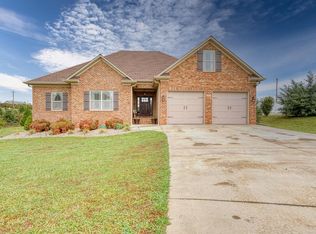
    3 BR 2.5 BA. 1.5 STORY+BASEMENT. ~2900 SQFT. 1.19 ACRE LOT. VAULTED CEILINGS. HARDWOOD FLOORS. GRANITE COUNTERTOPS. STAINLESS STEEL APPLIANCES. SCREEN PORCH. SPACIOUS BACKYARD. Welcome to this stunning 1.5 story, ~2900 sqft, brick home located on a cul de sac and situated on a sprawling 1.19 acre lot with lush, green landscaping that boasts incredible curb appeal. As you enter through the 2-story foyer, you'll immediately notice the natural light that floods the home. The vaulted ceilings add an open and airy feel that is sure to impress. This home offers 3 bedrooms and 2.5 bathrooms, with the master suite located on the main floor. The master bathroom includes a luxurious jetted tub, perfect for relaxing after a long day. Upstairs, you'll find a loft and bonus room that offer plenty of additional living space. The gas log fireplace provides a cozy atmosphere in the living room, while the hardwood floors and ceramic tile add a touch of elegance. The kitchen is a chef's dream, with granite countertops and stainless steel appliances. The attached 2-car garage offers convenience and plenty of storage space. Step outside onto the screened porch and enjoy the beautiful views of the full yard sprinkler system that keeps the lush lawn looking pristine. This home has been meticulously maintained and is move-in ready. Located within walking distance of one of the most beloved golf courses in the Upstate. Don't miss out on the opportunity to make it your own!

    Zillow last checked:

    Listing updated:

    Listed by:

    HARO SETIAN 864-670-5478,

    THE HARO GROUP @ KELLER WILLIAMS HISTORIC DISTRICT

    Bought with:

    Rebecca (Bec Call, SC

    Keller Williams Realty

    Source: SAR as distributed by MLS GRID,MLS#: 302401MLS Logo

    Facts & features

    Interior

    Bedrooms & bathrooms
    • Bedrooms: 3
    • Bathrooms: 3
    • Full bathrooms: 2
    • 1/2 bathrooms: 1
    • Main level bathrooms: 1
    • Main level bedrooms: 1
    Primary bedroom
    • Area: 315
    • Dimensions: 21x15
    Bedroom 2
    • Area: 154
    • Dimensions: 14x11
    Bedroom 3
    • Area: 144
    • Dimensions: 12x12
    Bonus room
    • Area: 375
    • Dimensions: 25x15
    Dining room
    • Area: 156
    • Dimensions: 12x13
    Great room
    • Area: 475
    • Dimensions: 25x19
    Kitchen
    • Area: 357
    • Dimensions: 21x17
    Laundry
    • Area: 56
    • Dimensions: 8x7
    Loft
    • Area: 220
    • Dimensions: 20x11
    Screened porch
    • Area: 288
    • Dimensions: 24x12
    Heating
    • Forced Air, Varies by Unit, Electricity
    Cooling
    • Central Air, Multi Units, Electricity
    Appliances
    • Included: Dishwasher, Disposal, Gas Oven, Microwave, Gas Range, Gas, Tankless Water Heater
    • Laundry: 1st Floor, Sink, Walk-In, Gas Dryer Hookup, Electric Dryer Hookup, Stackable Accommodating
    Features
    • Ceiling Fan(s), Cathedral Ceiling(s), Attic Stairs Pulldown, Solid Surface Counters, Entrance Foyer, Open Floorplan, Pantry, Smart Home
    • Flooring: Carpet, Ceramic Tile, Wood
    • Windows: Tilt-Out
    • Basement: Full,Walk-Out Access,Bath/Stubbed,Sump Pump,Dehumidifier,Interior Entry,Basement
    • Attic: Pull Down Stairs,Storage
    • Has fireplace: No
    Interior area
    • Total interior livable area: 2,945 sqft
    • Finished area above ground: 2,945
    • Finished area below ground: 0

    Property

    Parking
    • Total spaces: 2
    • Parking features: Garage Door Opener, Garage Faces Side, 2 Car Attached, Secured, Attached Garage
    • Attached garage spaces: 2
    • Has uncovered spaces: Yes
    Features
    • Levels: One
    • Patio & porch: Porch, Screened
    • Spa features: Bath
    Lot
    • Size: 1.19 Acres
    • Features: Cul-De-Sac

    Construction

    Type & style
    • Home type: SingleFamily
    • Architectural style: Traditional
    • Property subtype: Single Family Residence
    Materials
    • Brick Veneer
    • Roof: Architectural
    Condition
    • New construction: No
    • Year built: 2015

    Utilities & green energy

    • Electric: Duke Energ
    • Gas: Freeman
    • Sewer: Septic Tank
    • Water: Public, Blue Ridge

    Community & neighborhood

    Security
    • Security features: Smoke Detector(s)
    Community
    • Community features: Golf, Street Lights
    Location
    • Region: Campobello
    • Subdivision: Links Community

    HOA & financial

    HOA
    • Has HOA: Yes
    • HOA fee: $250 annually

    Price history

    DateEventPrice
    10/18/2023Sold$585,000-2.3%$199/sqft
    Source: SAR as distributed by MLS GRID #302401 Report a problem
    9/18/2023Pending sale$599,000$203/sqft
    Source: SAR as distributed by MLS GRID #302401 Report a problem
    9/18/2023Contingent$599,000$203/sqft
    Source: Greater Greenville AOR #1503865 Report a problem
    9/1/2023Listed for sale$599,000$203/sqft
    Source: Greater Greenville AOR #1503865 Report a problem
    8/26/2023Pending sale$599,000$203/sqft
    Source: SAR as distributed by MLS GRID #302401 Report a problem
    8/26/2023Contingent$599,000$203/sqft
    Source: Greater Greenville AOR #1503865 Report a problem
    8/15/2023Price change$599,000-2.6%$203/sqft
    Source: Greater Greenville AOR #1503865 Report a problem
    8/11/2023Price change$615,000-1.6%$209/sqft
    Source: Greater Greenville AOR #1503865 Report a problem
    7/21/2023Listed for sale$625,000$212/sqft
    Source: Greater Greenville AOR #1503865 Report a problem
    6/6/2023Listing removed--
    Source: Greater Greenville AOR #1496289 Report a problem
    5/8/2023Contingent$625,000$212/sqft
    Source: Greater Greenville AOR #1496289 Report a problem
    4/22/2023Price change$625,000-3.8%$212/sqft
    Source: Greater Greenville AOR #1496289 Report a problem
    4/15/2023Listed for sale$650,000$221/sqft
    Source: Greater Greenville AOR #1496289 Report a problem

    Public tax history

    Tax history is unavailable.

    Neighborhood: 29322

    Nearby schools

    GreatSchools rating
    Schools provided by the listing agent
    • Elementary: 1-Holly Springs
    • Middle: 1-T. E. Mabry Jr High
    • High: 1-Chapman High

    Source: SAR as distributed by MLS GRID. This data may not be complete. We recommend contacting the local school district to confirm school assignments for this home.

    Get a cash offer in 3 minutes
    Find out how much your home could sell for in as little as 3 minutes with a no-obligation cash offer.
    Estimated market value
    $634,500
    Get a cash offer in 3 minutes
    Find out how much your home could sell for in as little as 3 minutes with a no-obligation cash offer.
    Estimated market value
    $634,500