Check out this cozy, Tudor-style cottage located in one of Jackson's most desirable neighborhoods in the hospital area. This 4 bedroom/3 full bath home is situated on a quiet cul-de-sac and boasts a beautifully, landscaped backyard. The split-level home offers many areas to entertain separate from your personal areas. There is a "bonus" room on the lower level that could be a bedroom, office, craft room or anything your heart desires. The lower level den is spacious with an added wet bar for convenience (and check out that fireplace mantel!) The sunroom is spacious and allows views of the entire backyard, so you can enjoy its beauty year round and be climate controlled. Kitchen is bright and central to the home. Formal living and dining rooms add to the charm of the home. The fire pit patio is a MUST for this time of year. Detached carport has additional storage and there is an extra storage building in the far corner of the backyard. Seller has just replaced the roof, March 2024!
Sold for $346,000
$346,000
123 Wildwood Ln, Jackson, TN 38301
4beds
2,724sqft
Single Family Residence
Built in 1973
0.36 Acres Lot
$360,800 Zestimate®
$127/sqft
$2,609 Estimated rent
Home value
$360,800
$314,000 - $408,000
$2,609/mo
Zestimate® history
Owner options
List your home for rent
$2,609/mo
Rent Zestimate®
Find your next renter with Zillow Rental Manager. Plus, with online applications, you can quickly screen prospective tenants – for free.
$2,609/mo
Rent Zestimate®
Refinance and save
$2,043/mo
Est. payment
Refinancing to a lower rate could help reduce your monthly payments and save thousands over the life of the loan.
$2,043/mo
Est. payment
Explore your selling options
Work with a Zillow partner agent
Leverage their expertise and Zillow's premium Showcase listings to get your home seen by more buyers.
Get startedList with your own agent
Get your home in front of millions of buyers by listing it on Zillow.
Learn how to do itSell it yourself
Take full control of how buyers see your home on Zillow by listing For Sale by Owner (FSBO).
List your homeWhat's special
Zillow last checked:
Listing updated:
Listed by:
Brad Greer,
Greer Real Estate Group
Bought with:
Katie Hale, 321456
Town and Country
Source: CWTAR,MLS#: 241191
Facts & features
Interior
Bedrooms & bathrooms
- Bedrooms: 4
- Bathrooms: 4
- Full bathrooms: 3
- 1/2 bathrooms: 1
Primary bedroom
- Level: Upper
- Area: 225
- Dimensions: 15 x 15
Bedroom
- Level: Upper
- Area: 154
- Dimensions: 11 x 14
Bedroom
- Level: Upper
- Area: 176
- Dimensions: 11 x 16
Bedroom
- Level: Upper
- Area: 216
- Dimensions: 12 x 18
Bedroom
- Description: Bedroom 5 Level: -
Bedroom
- Description: Bedroom 6 Level: -
Bonus room
- Description: Extra Room 1 Level: -
Bonus room
- Description: Extra Room 2 Level: -
Bonus room
- Description: Extra Room 3 Level: -
Bonus room
- Description: Extra Room 4 Level: -
Bonus room
- Description: Extra Room 5 Level: -
Bonus room
- Description: Extra Room 6 Level: -
Bonus room
- Level: Lower
- Area: 308
- Dimensions: 14 x 22
Den
- Level: Lower
- Area: 345
- Dimensions: 15 x 23
Dining room
- Level: Main
- Area: 156
- Dimensions: 12 x 13
Exercise room
- Description: Exercise Room Level: -
Game room
- Description: Rec Room Level: -
Great room
- Description: Great Room Level: -
Hearth room
- Description: Hearth Room Level: -
Other
- Description: Keeping Room Level: -
Kitchen
- Level: Main
- Area: 234
- Dimensions: 13 x 18
Laundry
- Level: Lower
- Area: 121
- Dimensions: 11 x 11
Living room
- Level: Main
- Area: 273
- Dimensions: 13 x 21
Media room
- Description: Media Room Level: -
Office
- Description: Office Level: -
Sun room
- Level: Lower
- Area: 308
- Dimensions: 14 x 22
Heating
- Forced Air
Cooling
- Ceiling Fan(s), Central Air, Electric
Appliances
- Included: Dishwasher, Disposal, Double Oven, Electric Cooktop, Gas Water Heater, Refrigerator, Water Heater
- Laundry: Washer Hookup
Features
- Built-in Cabinet Pantry, Central Vacuum, Ceramic Tile Shower, Double Vanity, Eat-in Kitchen, Entrance Foyer, Granite Counters, Kitchen Island, Laminate Counters, Tub Shower Combo, Walk-In Closet(s), Wet Bar
- Flooring: Carpet, Ceramic Tile, Hardwood, Tile, Wood
- Windows: Bay Window(s), Skylight(s), Wood Frames
- Basement: Crawl Space
- Has fireplace: Yes
- Fireplace features: Gas Log
Interior area
- Total structure area: 2,724
- Total interior livable area: 2,724 sqft
Property
Parking
- Total spaces: 2
- Parking features: Detached Carport, Storage
- Has carport: Yes
Features
- Levels: Multi/Split
- Patio & porch: Patio
- Exterior features: Rain Gutters
- Pool features: None
- Fencing: Wood
Lot
- Size: 0.36 Acres
- Dimensions: 90 x 175 IRR
- Features: Cul-De-Sac, Wooded
Details
- Additional structures: Storage
- Parcel number: 008.00
- Special conditions: Standard
- Other equipment: Intercom
Construction
Type & style
- Home type: SingleFamily
- Property subtype: Single Family Residence
Materials
- Stone, Wood Siding
- Foundation: Slab
- Roof: Wood
Condition
- false
- New construction: No
- Year built: 1973
Utilities & green energy
- Sewer: Public Sewer
- Water: Public
Community & HOA
Community
- Security: Security System
- Subdivision: Chevy Chase
HOA
- Has HOA: No
Location
- Region: Jackson
Financial & listing details
- Price per square foot: $127/sqft
- Date on market: 11/6/2023
- Listing terms: Conventional,FHA,VA Loan
- Road surface type: Paved
Price history
| Date | Event | Price |
|---|---|---|
| 4/29/2024 | Sold | $346,000-1.1%$127/sqft |
Source:  CWTAR #241191 Report a problem CWTAR #241191 Report a problem | ||
| 3/27/2024 | Pending sale | $349,900$128/sqft |
Source: CWTAR #241191 Report a problem | ||
| 3/21/2024 | Listed for sale | $349,900+1.4%$128/sqft |
Source: CWTAR #241191 Report a problem | ||
| 2/29/2024 | Listing removed | -- |
Source:  MAAR #10161289 Report a problem MAAR #10161289 Report a problem | ||
| 1/28/2024 | Pending sale | $345,000$127/sqft |
Source:  RealTracs MLS as distributed by MLS GRID #2594976 Report a problem RealTracs MLS as distributed by MLS GRID #2594976 Report a problem | ||
| 1/28/2024 | Contingent | $345,000$127/sqft |
Source: MAAR #10161289 Report a problem | ||
| 11/20/2023 | Listed for sale | $345,000$127/sqft |
Source: RealTracs MLS as distributed by MLS GRID #2594976 Report a problem | ||
Public tax history
Tax history is unavailable.
Neighborhood: 38301
Nearby homes
- $346,0004 bd3 ba3.2k sqft123 Wildwood Dr, Jackson, TN 38301Sold
- $329,200-- bd2 ba2.5k sqft113 Wildwood Ln, Jackson, TN 38301Off Market
- $336,1005 bd5 ba3.8k sqft129 Wildwood Ln, Jackson, TN 38301Off Market
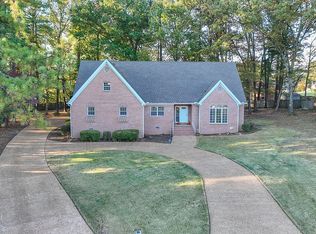
- $216,5003 bd2 ba1.5k sqft536 Russell Rd, Jackson, TN 38301Off Market

- $190,0003 bd2 ba1.2k sqft530 Russell Rd, Jackson, TN 38301Off Market
- $199,3003 bd2 ba1.5k sqft544 Russell Rd, Jackson, TN 38301Off Market
- $185,800-- bd1 ba1.5k sqft522 Russell Rd, Jackson, TN 38301Off Market
- $475,0005 bd5 ba4.9k sqft132 Wildwood Ln, Jackson, TN 38301Sold
Nearby schools
GreatSchools rating
- 4/10Arlington Elementary SchoolGrades: PK-5Distance: 1.1 mi
- 3/10Jackson Central Merry Middle SchoolGrades: 6-8Distance: 1.9 mi
- 3/10Jackson Central Merry High SchoolGrades: 9-12Distance: 1.9 mi


Get pre-qualified for a loan
At Zillow Home Loans, we can pre-qualify you in as little as 5 minutes with no impact to your credit score.An equal housing lender. NMLS #10287.
- Tennessee
- Madison County
- Jackson
- 38301
- 123 Wildwood Ln
Nearby cities
Nearby zip codes
Other Jackson Topics
