Skip main navigation
Pending
  • $218,000

    123 Willow Ct, Morton, IL 61550

    2beds
    1,319sqft
    : 
    $1,576/mo
    Get pre-qualified
    Single Family Residence, Residential
    Built in 1961
    2,021 Square Feet Lot
    $210,700 Zestimate®
    $165/sqft
    $-- HOA

    What's special

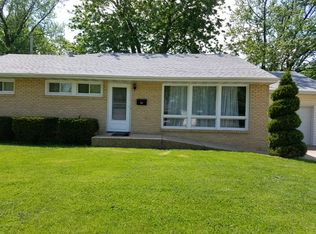
    Welcome to 123 Willow Ct, a charming Morton gem tucked at the end of a cul de sac in a quiet neighborhood. This thoughtfully updated 2-bedroom, 1.5-bath home blends comfort and modern style, offering move-in-ready living with all the right upgrades already done for you. A beautiful bay window fills the open living and dining space with bright, natural light. Both bathrooms have been tastefully remodeled 2026, featuring contemporary finishes that bring a touch of everyday luxury to your daily routine. Need extra space? A versatile bonus room adapts effortlessly to your lifestyle—transform it into a productive home office, a cozy guest retreat, or a third bedroom to suit your needs. Car lovers and project fans will love the 2 car, heated garage. Outside, a brand new driveway welcomes you home, boosting both curb appeal and lasting convenience. Located nearby Morton Memorial Park, downtown local shops and restaurants that invite you to enjoy leisurely outings. There is also close access to the interstate. Don't miss your chance to own a beautifully refreshed property in Morton. Schedule your private showing today and experience the warmth and possibility waiting at 123 Willow Ct. Schedule your private showing today before this gem is gone!
    8 days
    |
    2,496
    |
    139
    |

    Zillow last checked:

    Listing updated:

    Listed by:

    Holly Salter 309-642-0973,

    Keller Williams Premier Realty

    Source: RMLS Alliance as distributed by MLS GRID,MLS#: PA1269280MLS LogoOriginating MLS: Peoria Area Association of Realtors

      Facts & features

      Interior

      Bedrooms & bathrooms
      • Bedrooms: 2
      • Bathrooms: 2
      • Full bathrooms: 1
      • 1/2 bathrooms: 1
      Bedroom 1
      • Level: Main
      • Dimensions: 12ft 0in x 10ft 6in
      Bedroom 2
      • Level: Main
      • Dimensions: 11ft 2in x 10ft 8in
      Other
      • Level: Main
      • Dimensions: 11ft 1in x 7ft 9in
      Other
      • Level: Main
      • Dimensions: 14ft 3in x 8ft 11in
      Kitchen
      • Level: Main
      • Dimensions: 10ft 5in x 9ft 8in
      Laundry
      • Level: Main
      • Dimensions: 14ft 3in x 5ft 7in
      Living room
      • Level: Main
      • Dimensions: 14ft 7in x 11ft 11in
      Main level
      • Area: 1319
      Heating
      • Baseboard, Forced Air, Radiant
      Cooling
      • Central Air
      Appliances
      • Included: Dishwasher, Microwave, Range, Refrigerator, Gas Water Heater
      Features
      • Solid Surface Counter
      • Windows: Replacement Windows, Blinds
      • Basement: None
      Interior area
      • Total structure area: 1,319
      • Total interior livable area: 1,319 sqft

      Property

      Parking
      • Total spaces: 2
      • Parking features: Attached, On Street, Paved
      • Attached garage spaces: 2
      • Has uncovered spaces: Yes
      • Details: Number Of Garage Remotes: 1
      Features
      • Patio & porch: Deck
      Lot
      • Size: 2,021 Square Feet
      • Dimensions: 34.26 x 118.66 x 119.95
      • Features: Cul-De-Sac, Level
      Details
      • Parcel number: 060620228008

      Construction

      Type & style
      • Home type: SingleFamily
      • Architectural style: Ranch
      • Property subtype: Single Family Residence, Residential
      Materials
      • Frame, Brick
      • Foundation: Slab
      • Roof: Rubber
      Condition
      • New construction: No
      • Year built: 1961

      Utilities & green energy

      • Sewer: Public Sewer
      • Water: Public

      Community & HOA

      Community
      • Subdivision: Grimm
      Location
      • Region: Morton

      Financial & listing details

      • Price per square foot: $165/sqft
      • Tax assessed value: $155,880
      • Annual tax amount: $3,368
      • Date on market: 8/14/2026
      • Cumulative days on market: 3 days
      • Road surface type: Paved

        Estimated market value

        $210,700

        $200,000 - $221,000

        $1,665/mo

        Price history

        DateEventPrice
        8/22/2026Pending sale$218,000$165/sqft
        Source: RMLS Alliance as distributed by MLS GRID #PA1269280 Report a problem
        8/19/2026Listed for sale$218,000+85.5%$165/sqft
        Source: RMLS Alliance as distributed by MLS GRID #PA1269280 Report a problem
        5/9/2005Sold$117,500$89/sqft
        Source: Public Record Report a problem

        Public tax history

        YearProperty taxesTax assessment
        2024$3,253 +4.6%$51,960 +7.3%
        2023$3,110 +4.7%$48,410 +8.9%
        2022$2,970 +4.6%$44,460 +4%
        2021$2,839 +3.3%$42,750 +1%
        2020$2,748 +0.3%$42,330
        2019$2,741 +1.9%$42,330
        2018$2,690 $42,330 +4.9%
        2017$2,690 +2.6%$40,360
        2016$2,621 +6.5%$40,360
        2015$2,461 +1%--
        2013$2,436 $40,360
        2012-- $40,360
        2011-- $40,360
        2010-- $40,360
        2009$1,967 $40,360
        Find assessor info on the county website

        Monthly payment

        Est. payment

        Payment breakdown

        Explore the cost of this home by adjusting the details. Changes won't be saved.
        All calculations are estimates and provided by Zillow, Inc. for informational purposes only. Actual amounts may vary.
        HOA fees may include property taxes on listings classified as Co-Ops. Contact the listing agent and/or owner for fee details.
        See how much you could borrow to make a competitive offer.

        Climate risks

        Neighborhood: 61550

        Getting around

        68 / 100
        Somewhat Walkable
        46 / 100
        Somewhat Bikeable

        Nearby schools

        GreatSchools rating
        Schools provided by the listing agent
        • High: Morton

        Source: RMLS Alliance as distributed by MLS GRID. This data may not be complete. We recommend contacting the local school district to confirm school assignments for this home.

        A local agent can set up tours, give advice and negotiate with sellers.

        A local lender can help you make sure your offer is ready when you are.

        Browse local experts

        Similar homes