Skip main navigation
Accepting backups
  • $8,995,000

    123 Willow Place #1, Vail, CO 81657

    4beds
    1,988sqft
    : 
    Loading
    Get pre-qualified
    Condominium
    Built in 1985
    -- sqft lot
    $8,371,500 Zestimate®
    $4,525/sqft
    $4,476/mo HOA

    What's special

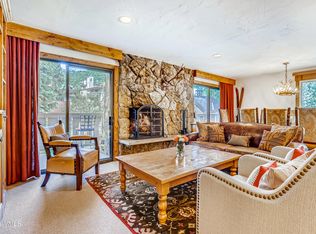
    Quite possibly the best location in Vail. Stepping off the expansive balcony to what feels like your own private yard on the banks of Gore Creek. Just steps from the International Bridge and all the exciting shops and restaurants of Vail Village and a short stroll to the gondola. The unmatched address of 123 Willow Place holds pride of place in this premier setting with 4 bedrooms and 4 bathrooms allowing the flexibility for large gatherings and the perfect vacation location. Offering unparalleled privacy and serenity, imagine waking to the gentle rush of the creek and watching fly fishermen at dawn. Quiet enough for tranquility yet central for convenience. Generous windows and high ceilings fill the home with natural light and serene creek views from the spacious family room with lovely fireplace and open concept flow to the dining area and updated kitchen with commercial grade appliances. Enjoy seamless indoor-outdoor flow to a large private patio with hot tub, grill and seating area—ideal for al fresco dining, morning coffee, or relaxing to the sound of the water. The front faces iconic Willow Park, offering peaceful green space and a private-park feel in the middle of town. Sophisticated and perfectly positioned, this creek-front trophy represents Vail living at its absolute best. Whether a full-time retreat or high-end second home, this is truly a once in a lifetime opportunity. Schedule your private showing today.
    54 days
    |
    488
    |
    14
    |

    Zillow last checked:

    Listing updated:

    Listed by:

    Jim Rhye 720-436-9864 jimrhye@gmail.com,

    Kentwood Real Estate Cherry Creek

    Source: REcolorado as distributed by MLS GRID,MLS#: 3083158MLS Logo

      Facts & features

      Interior

      Bedrooms & bathrooms
      • Bedrooms: 4
      • Bathrooms: 4
      • 3/4 bathrooms: 4
      • Main level bathrooms: 4
      • Main level bedrooms: 4
      Bedroom
      • Level: Main
      Bedroom
      • Level: Main
      Bedroom
      • Level: Main
      Bedroom
      • Level: Main
      Bathroom
      • Features: En Suite Bathroom
      • Level: Main
      Bathroom
      • Features: En Suite Bathroom
      • Level: Main
      Bathroom
      • Features: En Suite Bathroom
      • Level: Main
      Bathroom
      • Level: Main
      Dining room
      • Level: Main
      Family room
      • Level: Main
      Kitchen
      • Level: Main
      Heating
      • Natural Gas, Radiant Floor
      Cooling
      • None
      Appliances
      • Included: Dishwasher, Dryer, Microwave, Range, Refrigerator, Washer
      Features
      • Eat-in Kitchen, Entrance Foyer, Granite Counters, High Ceilings
      • Flooring: Stone, Wood
      • Windows: Window Coverings
      • Has basement: No
      • Number of fireplaces: 1
      • Fireplace features: Family Room, Gas
      • Furnished: Yes
      • Common walls with other units/homes: End Unit
      Interior area
      • Total structure area: 1,988
      • Total interior livable area: 1,988 sqft
      • Finished area above ground: 1,988

      Property

      Parking
      • Total spaces: 1
      • Parking features: Heated Garage, Underground
      • Has garage: Yes
      • Details: Off Street Spaces: 1
      Features
      • Levels: One
      • Stories: 1
      • Patio & porch: Deck
      • Fencing: None
      • Has view: Yes
      • View description: Water
      • Has water view: Yes
      • Water view: Water
      • Waterfront features: Stream
      Lot
      • Size: 0.35 Acres
      Details
      • Parcel number: R006281
      • Zoning: PUD
      • Special conditions: Standard

      Construction

      Type & style
      • Home type: Condo
      • Property subtype: Condominium
      • Attached to another structure: Yes
      Materials
      • Frame
      • Roof: Wood
      Condition
      • Updated/Remodeled
      • Year built: 1985

      Utilities & green energy

      • Sewer: Public Sewer
      • Water: Public
      • Utilities for property: Cable Available, Natural Gas Available

      Community & HOA

      Community
      • Security: Carbon Monoxide Detector(s), Secured Garage/Parking, Security Entrance
      • Subdivision: Vail Village
      HOA
      • Has HOA: Yes
      • Services included: Gas, Heat, Insurance, Maintenance Grounds, Sewer, Snow Removal, Trash, Water
      • HOA fee: $13,429 quarterly
      • HOA name: Summers Lodge Condo Association
      • HOA phone: 970-390-4560
      Location
      • Region: Vail

      Financial & listing details

      • Price per square foot: $4,525/sqft
      • Tax assessed value: $7,238,920
      • Annual tax amount: $23,735
      • Date on market: 5/30/2026
      • Listing terms: Cash,Conventional,Jumbo
      • Exclusions: Seller`s Personal Property
      • Ownership: Corporation/Trust

        Estimated market value

        $8,371,500

        $7.95M - $8.79M

        $6,172/mo

        Price history

        DateEventPrice
        7/10/2026Pending sale$8,995,000$4,525/sqft
        Source: REcolorado as distributed by MLS GRID #3083158 Report a problem
        5/30/2026Listed for sale$8,995,000+13.9%$4,525/sqft
        Source: REcolorado as distributed by MLS GRID #3083158 Report a problem
        8/28/2024Sold$7,895,000$3,971/sqft
        Source: VMLS #1010105 Report a problem
        8/15/2024Pending sale$7,895,000$3,971/sqft
        Source: VMLS #1010105 Report a problem
        8/8/2024Listed for sale$7,895,000+83.6%$3,971/sqft
        Source: VMLS #1010105 Report a problem
        4/24/2008Sold$4,300,000$2,163/sqft
        Source: Public Record Report a problem

        Public tax history

        YearProperty taxesTax assessment
        2025$23,735 +21.2%$452,430 +9.6%
        2024$19,578 +19.2%$412,620 -1.6%
        2023$16,422 -2.9%$419,330 +31.2%
        2022$16,909 $319,560 -2.8%
        2021-- $328,760 +2.5%
        2020$16,272 -0.3%$320,620
        2019$16,326 $320,620 +14.3%
        2018$16,326 +12%$280,470
        2017$14,571 +0.5%$280,470 -6.7%
        2016$14,500 -5.7%$300,610
        2015$15,371 $300,610 -2%
        2014-- $306,680
        2013-- $306,680 +72.5%
        2012-- $177,830
        2011-- $177,830 -46.2%
        2010-- $330,460
        2009-- $330,460 -12.3%
        2008-- $376,890
        2007-- $376,890 +33.5%
        2006-- $282,290
        2005-- $282,290 +39.1%
        2004-- $203,010 -1%
        2003-- $205,060 -6.6%
        2002-- $219,560
        2001-- $219,560
        Find assessor info on the county website

        Monthly payment

        Est. payment

        Payment breakdown

        Explore the cost of this home by adjusting the details. Changes won't be saved.
        All calculations are estimates and provided by Zillow, Inc. for informational purposes only. Actual amounts may vary.
        HOA fees may include property taxes on listings classified as Co-Ops. Contact the listing agent and/or owner for fee details.
        Mortgage interest rates are dependent on a number of factors, including credit score, down payment, and repayment length. Interest rate data provided by Zillow Group Marketplace, Inc. as of 1/1/1970 from various mortgage lenders with which we have lead or other similar arrangements; the Estimated Payment is an average of those rates.
        See how much you could borrow to make a competitive offer.

        Climate risks

        Neighborhood: 81657

        Getting around

        55 / 100
        Somewhat Walkable
        45 / 100
        Somewhat Bikeable

        Nearby schools

        GreatSchools rating
        Schools provided by the listing agent
        • Elementary: Homestake Peak
        • Middle: Homestake Peak
        • High: Battle Mountain
        • District: Eagle RE-50

        Source: REcolorado as distributed by MLS GRID. This data may not be complete. We recommend contacting the local school district to confirm school assignments for this home.

        A local agent can set up tours, give advice and negotiate with sellers.

        Browse local experts

        Similar homes