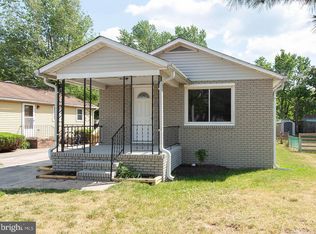
Welcome to 123 Wilson Blvd SW! This well-maintained 2-bedroom, 1-bathroom home is located in the heart of Glen Burnie. Perfect for those seeking comfort and convenience, this 1-level house features a modern kitchen with stainless steel appliances, upgraded cabinets, and granite countertops—perfect for entertaining guests as it opens nicely to the dining and living areas. Enjoy the coziness of the wood-burning fireplace in the living room, the convenience of main-level laundry, and a fenced-in, level backyard. Use the attached carport for parking, or pull the shades down for a perfect outdoor dining space! The partial basement offers a workspace and storage. Located just minutes from major highways and the airport, this home offers an easy commute and is just minutes from all the essentials. Recent updates include the roof (3 years old), water heater (4 years old), carpet in bedrooms (4 years old), new sleeve, lining, and cap for the chimney, LVP in kitchen, hallway, and laundry room, and a new motor and bin in the washing machine.
Sold for $345,000
$345,000
123 Wilson Blvd SW, Glen Burnie, MD 21061
2beds
1,053sqft
Single Family Residence
Built in 1952
7,560 Square Feet Lot
$351,700 Zestimate®
$328/sqft
$1,997 Estimated rent
Home value
$351,700
$327,000 - $380,000
$1,997/mo
Zestimate® history
Owner options
List your home for rent
$1,997/mo
Rent Zestimate®
Find your next renter with Zillow Rental Manager. Plus, with online applications, you can quickly screen prospective tenants – for free.
$1,997/mo
Rent Zestimate®
Refinance and save
$2,092/mo
Est. payment
Refinancing to a lower rate could help reduce your monthly payments and save thousands over the life of the loan.
$2,092/mo
Est. payment
Explore your selling options
Work with a Zillow partner agent
Leverage their expertise and Zillow's premium Showcase listings to get your home seen by more buyers.
Get startedList with your own agent
Get your home in front of millions of buyers by listing it on Zillow.
Learn how to do itSell it yourself
Take full control of how buyers see your home on Zillow by listing For Sale by Owner (FSBO).
List your homeWhat's special
Wood-burning fireplaceAttached carportFenced-in level backyardMain-level laundryUpgraded cabinetsGranite countertops
Zillow last checked:
Listing updated:
Listed by:
Katie Meyers 410-596-0773,
Next Step Realty
Bought with:
Ryan Hammond
American Premier Realty, LLC
Source: Bright MLS,MLS#: MDAA2101402
Facts & features
Interior
Bedrooms & bathrooms
- Bedrooms: 2
- Bathrooms: 1
- Full bathrooms: 1
- Main level bathrooms: 1
- Main level bedrooms: 2
Rooms
- Room types: Living Room, Dining Room, Primary Bedroom, Bedroom 2, Kitchen, Laundry
Basement
- Area: 0
Heating
- Forced Air, Programmable Thermostat, Natural Gas
Cooling
- Ceiling Fan(s), Central Air, Programmable Thermostat, Electric
Appliances
- Included: Microwave, Dishwasher, Disposal, Dryer, Ice Maker, Oven/Range - Gas, Refrigerator, Stainless Steel Appliance(s), Washer, Water Dispenser, Gas Water Heater
- Laundry: Has Laundry, Main Level, Laundry Room
Features
- Attic, Ceiling Fan(s), Crown Molding, Dining Area, Open Floorplan, Upgraded Countertops, Bathroom - Tub Shower, Dry Wall
- Flooring: Carpet, Hardwood, Vinyl, Wood
- Windows: Window Treatments
- Basement: Unfinished,Exterior Entry,Other
- Number of fireplaces: 1
- Fireplace features: Wood Burning
Interior area
- Total structure area: 1,053
- Total interior livable area: 1,053 sqft
- Finished area above ground: 1,053
- Finished area below ground: 0
Property
Parking
- Total spaces: 1
- Parking features: Asphalt, Attached Carport, Driveway
- Carport spaces: 1
- Has uncovered spaces: Yes
Accessibility
- Accessibility features: None
Features
- Levels: One
- Stories: 1
- Pool features: None
- Fencing: Chain Link,Back Yard
Lot
- Size: 7,560 Square Feet
- Features: Front Yard, Rear Yard, SideYard(s)
Details
- Additional structures: Above Grade, Below Grade
- Parcel number: 020336225386225
- Zoning: R
- Special conditions: Standard
Construction
Type & style
- Home type: SingleFamily
- Architectural style: Ranch/Rambler
- Property subtype: Single Family Residence
Materials
- Brick, Vinyl Siding
- Foundation: Slab
- Roof: Composition,Shingle
Condition
- New construction: No
- Year built: 1952
Utilities & green energy
- Electric: Other
- Sewer: Public Sewer
- Water: Public
Community & HOA
Community
- Subdivision: Glen Burnie Heights
HOA
- Has HOA: No
Location
- Region: Glen Burnie
- Municipality: Unincorporated
Financial & listing details
- Price per square foot: $328/sqft
- Tax assessed value: $238,167
- Annual tax amount: $2,988
- Date on market: 1/11/2025
- Listing agreement: Exclusive Agency
- Inclusions: All Appliances, Rainwater Collection Barrels, All Curtains Except The Ones In The Primary Bedroom
- Exclusions: Curtains In Primary Bedroom
- Ownership: Fee Simple
Price history
| Date | Event | Price |
|---|---|---|
| 2/17/2025 | Sold | $345,000$328/sqft |
Source:  Bright MLS #MDAA2101402 Report a problem Bright MLS #MDAA2101402 Report a problem | ||
| 1/28/2025 | Pending sale | $345,000$328/sqft |
Source: Bright MLS #MDAA2101402 Report a problem | ||
| 1/11/2025 | Listed for sale | $345,000+40.8%$328/sqft |
Source: Bright MLS #MDAA2101402 Report a problem | ||
| 5/18/2020 | Sold | $245,000-2%$233/sqft |
Source: Public Record Report a problem | ||
| 4/1/2020 | Pending sale | $250,000$237/sqft |
Source: Northrop Realty, A Long & Foster Company #MDAA427352 Report a problem | ||
| 3/12/2020 | Listed for sale | $250,000$237/sqft |
Source: Northrop Realty, A Long & Foster Company #MDAA427352 Report a problem | ||
Public tax history
| Year | Property taxes | Tax assessment |
|---|---|---|
| 2025 | $3,289 +26.1% | $253,900 +6.6% |
| 2024 | $2,608 +7.4% | $238,167 +7.1% |
| 2023 | $2,429 +12.5% | $222,433 +7.6% |
| 2022 | $2,160 +0.6% | $206,700 +0.6% |
| 2021 | $2,147 +0.5% | $205,500 +0.6% |
| 2020 | $2,137 +0.5% | $204,300 +0.6% |
| 2019 | $2,126 +11.1% | $203,100 +7.6% |
| 2018 | $1,914 +7.6% | $188,800 +8.2% |
| 2017 | $1,779 | $174,500 +8.9% |
| 2016 | -- | $160,200 +2% |
| 2015 | -- | $157,000 +2.1% |
| 2014 | -- | $153,800 +2.1% |
| 2013 | -- | $150,600 |
| 2012 | -- | $150,600 |
| 2011 | -- | $150,600 -34.7% |
| 2010 | -- | $230,630 +6.8% |
| 2009 | -- | $215,900 +7.3% |
| 2008 | -- | $201,170 +7.9% |
| 2007 | -- | $186,440 +18.7% |
| 2006 | -- | $157,132 +22.9% |
| 2005 | -- | $127,826 +29.7% |
| 2004 | -- | $98,520 +0.9% |
| 2003 | -- | $97,650 +0.9% |
| 2002 | -- | $96,780 +0.9% |
| 2001 | -- | $95,910 |
Find assessor info on the county website
Neighborhood: 21061
Nearby homes
- $312,000-- bd1 ba864 sqft125 Wilson Blvd SW, Glen Burnie, MD 21061Off Market
- $6,300-- bd-- ba-- sqftSW Wilson Blvd, Glen burnie, MD 21061Off Market
- $335,0002 bd2 ba680 sqft121A Wilson Blvd SW, Glen Burnie, MD 21061Sold
- $353,7003 bd2 ba962 sqft203 Wilson Blvd SW, Glen Burnie, MD 21061Off Market
- $317,0002 bd1 ba832 sqft119 Wilson Blvd SW, Glen Burnie, MD 21061Off Market
- $86,800-- bd-- ba-- sqft122 Roosevelt Ave, Glen Burnie, MD 21061Off Market
- $401,3003 bd3 ba1.2k sqft120 Roosevelt Ave, Glen Burnie, MD 21061Off Market
- $314,600-- bd1 ba920 sqft118 Roosevelt Ave, Glen Burnie, MD 21061Off Market
Nearby schools
GreatSchools rating
- 5/10Richard Henry Lee Elementary SchoolGrades: K-5Distance: 0.2 mi
- 5/10Corkran Middle SchoolGrades: 6-8Distance: 0.2 mi
- 3/10Glen Burnie High SchoolGrades: 9-12Distance: 0.9 mi
Schools provided by the listing agent
- Elementary: Richard Henry Lee
- Middle: Corkran
- High: Glen Burnie
- District: Anne Arundel County Public Schools
Source: Bright MLS. This data may not be complete. We recommend contacting the local school district to confirm school assignments for this home.
Get a cash offer in 3 minutes
Find out how much your home could sell for in as little as 3 minutes with a no-obligation cash offer.
Estimated market value
$351,700
Get a cash offer in 3 minutes
Find out how much your home could sell for in as little as 3 minutes with a no-obligation cash offer.
Estimated market value
$351,700
- Maryland
- Anne Arundel County
- Glen Burnie
- 21061
- 123 Wilson Blvd SW
Nearby cities
Nearby zip codes
Other Glen Burnie Topics
