Be the first to call this brand-new construction home! No HOA! This move-in-ready ranch offers 1,260 sq. ft. of thoughtfully designed living space with an open-concept floor plan, perfect for everyday living and entertaining. The custom kitchen comes fully equipped with an electric range, built-in microwave, dishwasher, and refrigerator. Start your mornings relaxing on the inviting front porch and enjoy peaceful evenings on the back porch. The spacious primary suite features a walk-in closet, while the crawl space provides convenient additional storage. A paved concrete driveway adds to the home's curb appeal and functionality. Located near the BMW manufacturing campus, a new high school, and a private academy, this home offers both convenience and an excellent location. With brand-new finishes, modern design, and nothing left to do but move in, this is one you won't want to miss! Conveniently located in the growing Woodruff area, just minutes from the new Woodruff High School campus, with access to private school options and an easy commute to the BMW manufacturing facilities. Enjoy the charm of downtown Woodruff while staying convenient to Spartanburg, Greenville, shopping, dining, and major employment centers. Don't miss the opportunity to own a brand-new home in one of the Upstate's growing communities!
New construction
$246,960
123 Wolf King Way, Woodruff, SC 29388
3beds
1,260sqft
Single Family Residence, Residential
Built in 2026
10,018 Square Feet Lot
$246,900 Zestimate®
$196/sqft
$-- HOA
What's special
Inviting front porchBrand-new finishesCustom kitchenModern designOpen-concept floor planElectric rangeBuilt-in microwave
- 9 days
- 307
- 46
Zillow last checked:
Listing updated:
Listed by:
Olga Bridges 864-884-3333,
Success Properties, LLC
Source: Greater Greenville AOR,MLS#: 1600642
Facts & features
Interior
Bedrooms & bathrooms
- Bedrooms: 3
- Bathrooms: 2
- Full bathrooms: 2
- Main level bathrooms: 3
- Main level bedrooms: 3
Primary bedroom
- Area: 144
- Dimensions: 12 x 12
Bedroom 2
- Area: 121
- Dimensions: 11 x 11
Bedroom 3
- Area: 110
- Dimensions: 11 x 10
Primary bathroom
- Features: Shower Only, Walk-In Closet(s)
Dining room
- Area: 169
- Dimensions: 13 x 13
Kitchen
- Area: 169
- Dimensions: 13 x 13
Living room
- Area: 224
- Dimensions: 14 x 16
Heating
- Electric
Cooling
- Electric
Appliances
- Included: Dishwasher, Refrigerator, Free-Standing Electric Range, Microwave, Electric Water Heater
- Laundry: 1st Floor
Features
- Open Floorplan, Walk-In Closet(s)
- Flooring: Vinyl
- Basement: None
- Has fireplace: No
- Fireplace features: None
Interior area
- Total interior livable area: 1,260 sqft
Property
Parking
- Parking features: See Remarks, Driveway, Concrete
- Has uncovered spaces: Yes
Features
- Levels: One
- Stories: 1
- Patio & porch: Front Porch
Lot
- Size: 10,018 Square Feet
- Features: 1/2 Acre or Less
- Topography: Level
Details
- Parcel number: 43203008.03
Construction
Type & style
- Home type: SingleFamily
- Architectural style: Ranch
- Property subtype: Single Family Residence, Residential
Materials
- Vinyl Siding
- Foundation: Crawl Space
- Roof: Composition
Condition
- New Construction
- New construction: Yes
- Year built: 2026
Utilities & green energy
- Sewer: Public Sewer
- Water: Public
Community & HOA
Community
- Features: None
- Subdivision: None
HOA
- Has HOA: No
- Services included: None
Location
- Region: Woodruff
Financial & listing details
- Price per square foot: $196/sqft
- Date on market: 9/24/2026
Estimated market value
$246,900
$235,000 - $259,000
$1,691/mo
Price history
| Date | Event | Price |
|---|---|---|
| 9/24/2026 | Listed for sale | $246,960-5%$196/sqft |
Source:  Greater Greenville AOR #1600642 Report a problem Greater Greenville AOR #1600642 Report a problem | ||
| 9/16/2026 | Listing removed | $259,900$206/sqft |
Source: Greater Greenville AOR #1600642 Report a problem | ||
| 9/1/2026 | Price change | $259,900-1.8%$206/sqft |
Source: Greater Greenville AOR #1600642 Report a problem | ||
| 8/21/2026 | Listed for sale | $264,600$210/sqft |
Source: Greater Greenville AOR #1600642 Report a problem | ||
| 8/20/2026 | Contingent | $264,600$210/sqft |
Source: Greater Greenville AOR #1600642 Report a problem | ||
| 8/12/2026 | Listed for sale | $264,600+656%$210/sqft |
Source: Greater Greenville AOR #1600642 Report a problem | ||
| 12/30/2025 | Sold | $35,000$28/sqft |
Source:  SAR as distributed by MLS GRID #330508 Report a problem SAR as distributed by MLS GRID #330508 Report a problem | ||
| 12/1/2025 | Pending sale | $35,000$28/sqft |
Source: SAR as distributed by MLS GRID #330508 Report a problem | ||
| 11/4/2025 | Listed for sale | $35,000$28/sqft |
Source: SAR as distributed by MLS GRID #330508 Report a problem | ||
Public tax history
Tax history is unavailable.
Monthly payment
Est. payment
Payment breakdown
Explore the cost of this home by adjusting the details. Changes won't be saved.Climate risks
Neighborhood: 29388
Nearby schools
Schools provided by the listing agent
- Elementary: Woodruff
- Middle: Woodruff
- High: Woodruff
Source: Greater Greenville AOR. This data may not be complete. We recommend contacting the local school district to confirm school assignments for this home.

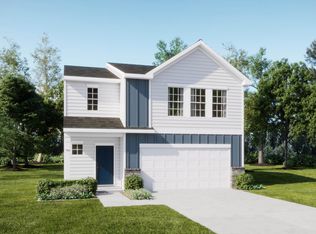
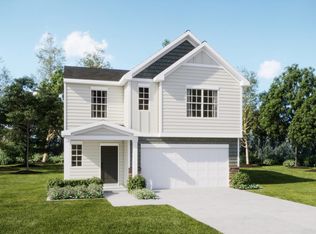
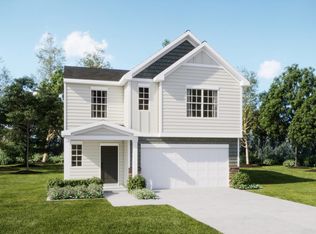
Similar homes
- $249,9993 bd2 ba1.3k sqft240 Stone Ave, Woodruff, SC 29388For Sale
 MLS ID #1602693, Danielle Simmons, Redfin Corporation. Greater Greenville AOR
 - $199,0002 bd2 ba875 sqft706 Gray St, Woodruff, SC 29388For Sale
 MLS ID #1600447, Valentina Ragozinski, Affinity Group Realty. Greater Greenville AOR
 - $300,0003 bd3 ba1.8k sqft162 Buncombe St, Woodruff, SC 29388New Construction
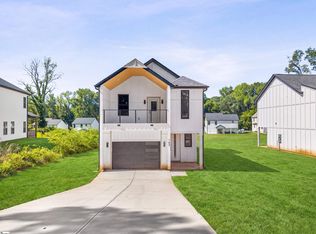 MLS ID #1583868, Anthony Morgan, Bluefield Realty Group. Greater Greenville AOR
 - $265,0004 bd2 ba1.3k sqft216 Victor Ct #9-10, Greer, SC 29651For Sale
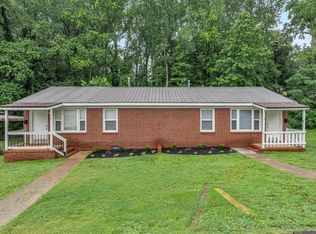 MLS ID #1593132, Lillian Lopez, Coldwell Banker Caine/Williams. Greater Greenville AOR
