Welcome to this Updated 3 bed 2 full bath Free -Standing condo in Madison Village that lives like a Ranch! First-floor offers a grand living room with a close to 20-foot ceiling, a walk-in closet in the first-floor master bedroom that also Jack and Jills to an updated full bath with new quartz countertops, sink, light fixtures & faucet. Laundry room off of the Dining Area, that also boasts a slider that opens to a 18 x 12 concrete patio, with a retractable awning, situated on a scenic backyard that overlooks a peaceful and flowing creek, perfect for relaxing or entertaining small gatherings! Updated eat-in kitchen offers new quartz countertops, sink, light fixture, faucet and flooring. Upstairs we have 2 large bedrooms, one of which Jack and Jills to the also recently updated full bath, and expansive closet perfect for storage. All with an attached 2 car garage! Additional updates include new 6in gutters & leaf filter, newer carpet & paint, new a/c and loop field, new dishwasher 2026, newer wash & dryer, new light fixtures and ceiling fans throughout and all new blinds throughout. Come and enjoy a maintenance-free lifestyle, book your private showing today!
Closed
$238,000
123 Woodbine Oval, Madison, OH 44057
3beds
1,486sqft
Condominium
Built in 1997
-- sqft lot
$239,800 Zestimate®
$160/sqft
$2,218 Estimated rent
Home value
$239,800
$218,000 - $264,000
$2,218/mo
Zestimate® history
Owner options
List your home for rent
$2,218/mo
Rent Zestimate®
Find your next renter with Zillow Rental Manager. Plus, with online applications, you can quickly screen prospective tenants – for free.
$2,218/mo
Rent Zestimate®
Refinance and save
$1,882/mo
Est. payment
Refinancing to a lower rate could help reduce your monthly payments and save thousands over the life of the loan.
$1,882/mo
Est. payment
Explore your selling options
Work with a Zillow partner agent
Leverage their expertise and Zillow's premium Showcase listings to get your home seen by more buyers.
Get startedList with your own agent
Get your home in front of millions of buyers by listing it on Zillow.
Learn how to do itSell it yourself
Take full control of how buyers see your home on Zillow by listing For Sale by Owner (FSBO).
List your homeWhat's special
Retractable awningNewer carpet and paintAll new blinds throughoutNew dishwasher
Zillow last checked:
Listing updated:
Listed by:
Joseph A Zingales 440-346-2031 josephzingales@gmail.com,
Berkshire Hathaway HomeServices Professional Realty,
Luke G Freshour 440-339-3626,
Berkshire Hathaway HomeServices Professional Realty
Bought with:
Rachel S Ketring, 2005014045
Keller Williams Greater Cleveland Northeast
Source: MLS Now,MLS#: 5188924 Originating MLS: Lake Geauga Area Association of REALTORS
Originating MLS: Lake Geauga Area Association of REALTORSFacts & features
Interior
Bedrooms & bathrooms
- Bedrooms: 3
- Bathrooms: 2
- Full bathrooms: 2
- Main level bathrooms: 1
- Main level bedrooms: 1
Bedroom
- Description: Flooring: Carpet
- Features: Walk-In Closet(s), Window Treatments
- Level: Second
- Dimensions: 20 x 14
Bedroom
- Description: Flooring: Carpet
- Features: Window Treatments
- Level: Second
- Dimensions: 10 x 14
Primary bathroom
- Description: Flooring: Carpet
- Features: Walk-In Closet(s), Window Treatments
- Level: First
- Dimensions: 14 x 14
Primary bathroom
- Description: Flooring: Luxury Vinyl Tile
- Level: First
- Dimensions: 7 x 5
Bathroom
- Description: Flooring: Luxury Vinyl Tile
- Level: Second
- Dimensions: 5 x 6
Bonus room
- Description: Walk in storage closet,Flooring: Carpet
- Features: Walk-In Closet(s)
- Level: Second
- Dimensions: 20 x 6
Eat in kitchen
- Description: Flooring: Luxury Vinyl Tile
- Level: First
- Dimensions: 16 x 15
Living room
- Description: Flooring: Ceramic Tile
- Features: Vaulted Ceiling(s), Window Treatments
- Level: First
- Dimensions: 16 x 14
Heating
- Geothermal
Cooling
- Central Air
Appliances
- Included: Dryer, Dishwasher, Microwave, Range, Refrigerator, Washer
- Laundry: Main Level
Features
- Ceiling Fan(s), Eat-in Kitchen, High Ceilings, Walk-In Closet(s)
- Has basement: No
- Has fireplace: No
Interior area
- Total structure area: 1,486
- Total interior livable area: 1,486 sqft
- Finished area above ground: 1,486
Property
Parking
- Total spaces: 2
- Parking features: Driveway
- Garage spaces: 2
Features
- Levels: Two
- Stories: 2
- Patio & porch: Awning(s), Patio
- Exterior features: Awning(s)
- On waterfront: Yes
Lot
- Size: 0.36 Acres
- Features: Cul-De-Sac, Stream/Creek, Spring
Details
- Parcel number: 02A008J000040
Construction
Type & style
- Home type: Condo
- Architectural style: Colonial
- Property subtype: Condominium
Materials
- Vinyl Siding
- Roof: Shingle
Condition
- Updated/Remodeled
- Year built: 1997
Utilities & green energy
- Sewer: Public Sewer
- Water: Public
Community & HOA
Community
- Subdivision: Sweet Brier Condo
HOA
- Has HOA: Yes
- Services included: Maintenance Grounds, Snow Removal, Trash
- HOA fee: $186 monthly
- HOA name: Sweet Briar Place
Location
- Region: Madison
Financial & listing details
- Price per square foot: $160/sqft
- Annual tax amount: $2,741
- Date on market: 2/26/2026
Price history
| Date | Event | Price |
|---|---|---|
| 4/6/2026 | Sold | $238,000+3.5%$160/sqft |
Source:  MLS Now #5188924 Report a problem MLS Now #5188924 Report a problem | ||
| 2/27/2026 | Pending sale | $230,000$155/sqft |
Source: MLS Now #5188924 Report a problem | ||
| 2/27/2026 | Contingent | $230,000$155/sqft |
Source: MLS Now #5188924 Report a problem | ||
| 2/26/2026 | Listed for sale | $230,000+5%$155/sqft |
Source: MLS Now #5188924 Report a problem | ||
| 10/18/2025 | Listing removed | $219,000$147/sqft |
Source: MLS Now #5158454 Report a problem | ||
| 10/15/2025 | Price change | $219,000-2.2%$147/sqft |
Source: MLS Now #5158454 Report a problem | ||
| 9/28/2025 | Price change | $224,000-4.3%$151/sqft |
Source: MLS Now #5158454 Report a problem | ||
| 9/20/2025 | Listed for sale | $234,000+113.1%$157/sqft |
Source: MLS Now #5158454 Report a problem | ||
| 7/19/2019 | Sold | $109,800$74/sqft |
Source: MLS Now #4054385 Report a problem | ||
| 6/10/2019 | Pending sale | $109,800$74/sqft |
Source: BHHS Professional Realty #4054385 Report a problem | ||
| 5/8/2019 | Listed for sale | $109,800$74/sqft |
Source: BHHS Professional Realty #4054385 Report a problem | ||
| 4/26/2019 | Pending sale | $109,800$74/sqft |
Source: BHHS Professional Realty #4054385 Report a problem | ||
| 4/2/2019 | Price change | $109,800-5.3%$74/sqft |
Source: BHHS Professional Realty #4054385 Report a problem | ||
| 2/22/2019 | Price change | $116,000-4.1%$78/sqft |
Source: BHHS Professional Realty #4054385 Report a problem | ||
| 1/21/2019 | Price change | $121,000-3%$81/sqft |
Source: BHHS Professional Realty #4054385 Report a problem | ||
| 11/20/2018 | Listed for sale | $124,800$84/sqft |
Source: BHHS Professional Realty #4054385 Report a problem | ||
Public tax history
Tax history is unavailable.
Neighborhood: 44057
Nearby homes
- $238,0002 bd2 ba1.4k sqft123 Woodbine Oval #24, Madison, OH 44057Sold
- $250,6003 bd2 ba1.7k sqft124 Woodbine Oval #25, Madison, OH 44057Off Market
- $215,5002 bd2 ba1.2k sqft121 Woodbine Oval #23, Madison, OH 44057Off Market
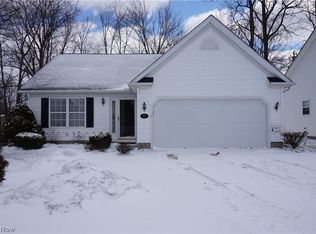
- $214,5002 bd2 ba1.2k sqft121 Woodbine Oval, Madison, OH 44057Off Market
- $262,9003 bd2 ba1.6k sqft126 Woodbine Oval, Madison, OH 44057Off Market
- $210,0002 bd2 ba-- sqft119 Woodbine Oval, Madison, OH 44057For Sale
- $216,3002 bd2 ba1.2k sqft119 Woodbine Oval #22, Madison, OH 44057Off Market
- $211,9002 bd2 ba1.2k sqft128 Woodbine Oval #27, Madison, OH 44057Off Market
Nearby schools
GreatSchools rating
- 7/10Red Bird Elementary SchoolGrades: K-5Distance: 0.8 mi
- 5/10Madison Middle SchoolGrades: 6-8Distance: 1.2 mi
- 4/10Madison High SchoolGrades: 9-12Distance: 1.1 mi
Schools provided by the listing agent
- District: Madison LSD Lake- 4303
Source: MLS Now. This data may not be complete. We recommend contacting the local school district to confirm school assignments for this home.
Get a cash offer in 3 minutes
Find out how much your home could sell for in as little as 3 minutes with a no-obligation cash offer.
Estimated market value
$239,800
Get a cash offer in 3 minutes
Find out how much your home could sell for in as little as 3 minutes with a no-obligation cash offer.
Estimated market value
$239,800
- Ohio
- Lake County
- Madison
- 44057
- 123 Woodbine Oval
Nearby cities
Nearby zip codes
Other Madison Topics
