Skip main navigation
Closed
  • Listed by: Berkshire Hathaway HomeServices Select Properties • Corey J Sharp • 636-578-6823
    Bought with: Jenah Realty Group
    Price Unknown

    123 Woodlake Ct, Lake Saint Louis, MO 63367

    3beds
    1,164sqft
    Single Family Residence
    Built in 2001
    5,662 Square Feet Lot
    $282,500 Zestimate®
    $--/sqft
    $2,035 Estimated rent

    Home value

    $282,500

    $263,000 - $302,000

    $2,035/mo

    Zestimate® history
    Loading
    Loading...

    Owner options

    List your home for rent

    $2,035/mo

    Rent Zestimate®

    Find your next renter with Zillow Rental Manager. Plus, with online applications, you can quickly screen prospective tenants – for free.

    Learn more

    $2,035/mo

    Rent Zestimate®

    Refinance and save

    $600/mo

    Est. payment

    Refinancing to a lower rate could help reduce your monthly payments and save thousands over the life of the loan.

    See today's rates

    $600/mo

    Est. payment

    Explore your selling options

    Work with a Zillow partner agent

    Leverage their expertise and Zillow's premium Showcase listings to get your home seen by more buyers.

    Get started

    List with your own agent

    Get your home in front of millions of buyers by listing it on Zillow.

    Learn how to do it

    Sell it yourself

    Take full control of how buyers see your home on Zillow by listing For Sale by Owner (FSBO).

    List your home

    What's special

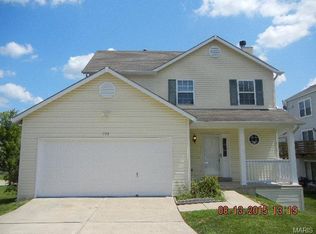
    Welcome to this beautiful 3-bd, 2-bth split foyer home in the heart of Lake St. Louis, w/ access to the incredible amenities of the Lake St. Louis Community Association—lakes, golf, tennis, pools, clubhouse & more! Inside, the entire home features new flooring & fresh paint in stylish, neutral tones—making it truly move-in ready. The bright, open layout includes a welcoming living room, fireplace & eat-in kitchen w/ new dishwasher & garbage disposal. The upper level offers a comfortable primary suite, two additional bedrooms & 2 full baths. The lower level includes a half bath & versatile space perfect for a family room, office, or gym. Major bonus: Seller is replacing the roof w/ a brand-new Owens Corning Duration 30-year architectural shingle before closing! Attached garage, ample storage & great location near schools, shopping & highways round out this exceptional opportunity. Don’t miss your chance to live in one of the area’s most desirable communities—schedule your showing today!

    Zillow last checked:

    Listing updated:

    Listed by:

    Corey J Sharp 636-578-6823,

    Berkshire Hathaway HomeServices Select Properties

    Bought with:

    Nancy L Harrison, 2002032231

    Jenah Realty Group

    Source: MARIS,MLS#: 25014577MLS LogoOriginating MLS: St. Charles County Association of REALTORS

    Facts & features

    Interior

    Bedrooms & bathrooms
    • Bedrooms: 3
    • Bathrooms: 3
    • Full bathrooms: 2
    • 1/2 bathrooms: 1
    Primary bedroom
    • Features: Floor Covering: Carpeting
    • Level: Upper
    • Area: 168
    • Dimensions: 14x12
    Bedroom 2
    • Features: Floor Covering: Laminate
    • Level: Upper
    • Area: 119
    • Dimensions: 14x8.5
    Bedroom 3
    • Features: Floor Covering: Carpeting
    • Level: Upper
    • Area: 99
    • Dimensions: 11x9
    Primary bathroom
    • Features: Floor Covering: Vinyl
    • Level: Upper
    • Area: 72
    • Dimensions: 9x8
    Bathroom 2
    • Features: Floor Covering: Vinyl
    • Level: Upper
    • Area: 40
    • Dimensions: 5x8
    Bathroom 3
    • Features: Floor Covering: Vinyl
    • Level: Lower
    • Area: 42
    • Dimensions: 7x6
    Kitchen
    • Features: Floor Covering: Vinyl
    • Level: Upper
    • Area: 196
    • Dimensions: 14x14
    Living room
    • Features: Floor Covering: Carpeting
    • Level: Upper
    • Area: 190
    • Dimensions: 19x10
    Recreation room
    • Features: Floor Covering: Carpeting
    • Level: Lower
    • Area: 496
    • Dimensions: 31x16
    Heating
    • Forced Air, Natural Gas
    Cooling
    • Central Air, Electric
    Appliances
    • Included: Gas Water Heater
    • Laundry: Electric Dryer Hookup, Lower Level, Washer Hookup
    Features
    • Eat-in Kitchen, Entrance Foyer, Kitchen/Dining Room Combo, Laminate Counters, Pantry, Vaulted Ceiling(s)
    • Flooring: Carpet, Vinyl
    • Doors: Panel Door(s)
    • Windows: Bay Window(s), Blinds, Tilt-In Windows
    • Basement: Concrete,Finished
    • Number of fireplaces: 1
    • Fireplace features: Recreation Room, Wood Burning, Living Room
    Interior area
    • Total structure area: 1,164
    • Total interior livable area: 1,164 sqft
    • Finished area above ground: 1,164

    Property

    Parking
    • Total spaces: 2
    • Parking features: Attached, Garage, Garage Door Opener, Off Street
    • Attached garage spaces: 2
    Features
    • Levels: Multi/Split
    • Patio & porch: Front Porch
    • Fencing: None
    Lot
    • Size: 5,662 Square Feet
    Details
    • Parcel number: 40019829200035A.0000000
    • Special conditions: Standard

    Construction

    Type & style
    • Home type: SingleFamily
    • Architectural style: Split Foyer
    • Property subtype: Single Family Residence
    Materials
    • Concrete, Frame, Glass, Vinyl Siding
    Condition
    • Year built: 2001

    Utilities & green energy

    • Electric: Ameren
    • Sewer: Public Sewer
    • Water: Public

    Community & HOA

    Community
    • Features: Clubhouse, Fishing, Golf, Lake, Pool, Street Lights, Tennis Court(s)
    • Subdivision: Parks At Woodlake #3
    HOA
    • Has HOA: Yes
    • Amenities included: Golf Course, Lake, Pool, Recreation Facilities, Tennis Court(s)
    • Services included: Clubhouse, Recreational Facilities
    • HOA fee: $600 annually
    • HOA name: Lake Saint Louis Community Association
    Location
    • Region: Lake Saint Louis

    Financial & listing details

    • Tax assessed value: $220,456
    • Annual tax amount: $2,696
    • Date on market: 5/16/2025
    • Cumulative days on market: 2 days
    • Listing terms: Cash,Conventional,FHA,Other,VA Loan
    • Ownership: Private

    Price history

    DateEventPrice
    8/14/2026Listing removed$2,000$2/sqft
    Source: Zillow Rentals Report a problem
    4/15/2026Listed for rent$2,000-4.8%$2/sqft
    Source: Zillow Rentals Report a problem
    3/29/2026Listing removed$2,100$2/sqft
    Source: Zillow Rentals Report a problem
    1/24/2026Listed for rent$2,100+61.5%$2/sqft
    Source: Zillow Rentals Report a problem
    6/9/2025Sold--
    Source: MARIS #25014577 Report a problem
    5/19/2025Pending sale$275,000$236/sqft
    Source: MARIS #25014577 Report a problem
    5/16/2025Listed for sale$275,000+77.5%$236/sqft
    Source: MARIS #25014577 Report a problem
    3/24/2021Listing removed--
    Source: Owner Report a problem
    5/18/2018Listing removed$1,300+8.3%$1/sqft
    Source: Elite Property Management Report a problem
    3/25/2018Listed for rent$1,200$1/sqft
    Source: Owner Report a problem
    4/3/2008Listing removed$154,900$133/sqft
    Source: ListingDomains.com Report a problem
    2/16/2008Price change$154,900-1.3%$133/sqft
    Source: NCI #758985 Report a problem
    2/1/2008Listed for sale$156,900-1.8%$135/sqft
    Source: NCI #758985 Report a problem
    12/8/2007Listing removed$159,800$137/sqft
    Source: VLS Homes Report a problem
    11/22/2007Price change$159,800-0.1%$137/sqft
    Source: VLS Homes Report a problem
    11/16/2007Listed for sale$159,900$137/sqft
    Source: VLS Homes Report a problem

    Public tax history

    YearProperty taxesTax assessment
    2025$2,774 +2.9%$41,887 +5.9%
    2024$2,696 $39,549
    2023$2,696 +26%$39,549 +25.5%
    2022$2,141 $31,517
    2021-- $31,517 +8.4%
    2020-- $29,075
    2019$2,055 $29,075 +13.9%
    2018$2,055 +0.2%$25,529
    2017$2,052 +2.8%$25,529 +7.2%
    2016$1,996 +17.9%$23,814
    2015$1,693 +12%$23,814 +4.4%
    2014$1,511 $22,810
    2013-- $22,810 -5.5%
    2012-- $24,150 -12.2%
    2011-- $27,510
    2010-- $27,510
    2009-- $27,510 -13.7%
    2008-- $31,860 -76.5%
    2007-- $135,290
    2006-- $135,290
    2005-- $135,290 +15%
    2004-- $117,620
    2003-- $117,620
    2002-- --
    2001-- --
    Find assessor info on the county website

    Neighborhood: 63367

    Nearby schools

    GreatSchools rating
    Schools provided by the listing agent
    • Elementary: Stone Creek Elem.
    • Middle: Wentzville South Middle
    • High: Timberland High

    Source: MARIS. This data may not be complete. We recommend contacting the local school district to confirm school assignments for this home.

    Get a cash offer in 3 minutes
    Find out how much your home could sell for in as little as 3 minutes with a no-obligation cash offer.
    Estimated market value
    $282,500
    Get a cash offer in 3 minutes
    Find out how much your home could sell for in as little as 3 minutes with a no-obligation cash offer.
    Estimated market value
    $282,500