Skip main navigation
Off market
  • $588,900

    123 Woodland Blvd, Boerne, TX 78006

    3beds
    2,400sqft
    Single Family Residence
    Built in 1995
    0.57 Acres Lot
    $588,900 Zestimate®
    $245/sqft
    $3,383 Estimated rent

    Home value

    $588,900

    $559,000 - $624,000

    $3,383/mo

    Zestimate® history
    Loading
    Loading...

    Owner options

    List your home for rent

    $3,383/mo

    Rent Zestimate®

    Find your next renter with Zillow Rental Manager. Plus, with online applications, you can quickly screen prospective tenants – for free.

    Learn more

    $3,383/mo

    Rent Zestimate®

    Refinance and save

    $3,823/mo

    Est. payment

    Refinancing to a lower rate could help reduce your monthly payments and save thousands over the life of the loan.

    See today's rates

    $3,823/mo

    Est. payment

    Explore your selling options

    Work with a Zillow partner agent

    Leverage their expertise and Zillow's premium Showcase listings to get your home seen by more buyers.

    Get started

    List with your own agent

    Get your home in front of millions of buyers by listing it on Zillow.

    Learn how to do it

    Sell it yourself

    Take full control of how buyers see your home on Zillow by listing For Sale by Owner (FSBO).

    List your home

    What's special

    Converted garageHuge grass yardSingle story livingBeautiful keith zars poolDouble vanityHuge backyardHuge yard

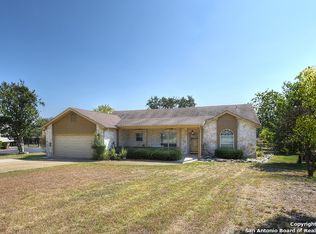
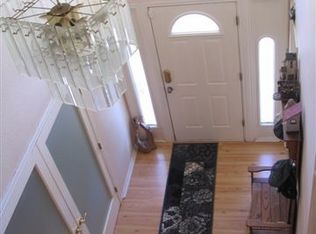
    Contingent offer accepted, so feel free to still show! Lifestyle opportunity in this spacious single story rancher located on over 1/2 acre lot with a beautiful Keith Zars pool & spa and a huge backyard in Ranger Creek, just minutes to downtown historic Boerne, Texas! If you are looking for a home that offers excellent livability inside and out, put this one on your list! The large rear covered patio overlooks the gorgeous pool/spa and over-sized decking. There is a covered pergola near the pool ideal for BBQ, a nearby pizza oven making the backyard perfect for swimming and parties! With approximately 2,400 SF, 3 bedrooms, 2 bathrooms, a family room with a wood burning fireplace and vaulted ceiling, a dining room with a rustic corrugated metal ceiling, a kitchen offering granite counters and stainless steel appliances and a huge game/media room in the converted garage, this house has so much to offer! The garage is 70% media/game room and 30% garage. The garage can be easily converted back to a 2 car garage with still plenty of room left for a game room. The addition of about 200 SF offers a huge utility/laundry, storage space is a must have these days! The master suite offers a double vanity, walk-in shower, separate tub and walk-in closet, while the guest bedrooms share a remodeled bathroom with a newer walk-in tile shower with a glass door. There are several built-ins throughout the house for storage, as well as two built-in Murphy beds (one in a guest bedroom and one in the media/game room). The huge grass yard behind the pool is perfect for sports or gardening and the outdoor equipment shed is all ready for your mower. The roof was replaced in 2021, the hot water heater was also replaced in 2021 and an ultra-violet light was added to the HVAC system in 2020. If you are in the market for single story living that offers a superb indoor and outdoor lifestyle, a pool and spa, a huge yard, just outside the city limits (no city taxes) and Boerne ISD schools, put this one on your short list!

    This property is off market, which means it's not currently listed for sale or rent on Zillow. This may be different from what's available on other websites or public sources.

    Zillow last checked:

    Listing updated:

    Listed by:

    Mark Phillips TREC #636392 (210) 419-3604,

    Hill Country Flat Fee Realty

    Source: LERA MLS,MLS#: 1678106MLS Logo

    Facts & features

    Interior

    Bedrooms & bathrooms
    • Bedrooms: 3
    • Bathrooms: 2
    • Full bathrooms: 2
    Primary bedroom
    • Features: Outside Access, Walk-In Closet(s), Ceiling Fan(s), Full Bath
    • Area: 182
    • Dimensions: 14 x 13
    Bedroom 2
    • Area: 132
    • Dimensions: 12 x 11
    Bedroom 3
    • Area: 132
    • Dimensions: 12 x 11
    Primary bathroom
    • Features: Tub/Shower Separate, Double Vanity
    • Area: 120
    • Dimensions: 12 x 10
    Dining room
    • Area: 144
    • Dimensions: 12 x 12
    Family room
    • Area: 288
    • Dimensions: 18 x 16
    Kitchen
    • Area: 132
    • Dimensions: 12 x 11
    Heating
    • Central, Electric
    Cooling
    • Central Air, Wall/Window Unit(s)
    Appliances
    • Included: Disposal, Dishwasher, Vented Exhaust Fan
    • Laundry: Laundry Room, Washer Hookup, Dryer Connection
    Features
    • Two Living Area, Separate Dining Room, Eat-in Kitchen, Kitchen Island, Pantry, Game Room, Utility Room Inside, 1st Floor Lvl/No Steps, Open Floorplan, High Speed Internet, All Bedrooms Downstairs, Telephone, Master Downstairs, Ceiling Fan(s)
    • Flooring: Ceramic Tile, Vinyl
    • Windows: Window Coverings
    • Has basement: No
    • Attic: Partially Floored,Pull Down Stairs
    • Number of fireplaces: 1
    • Fireplace features: One, Family Room
    Interior area
    • Total structure area: 2,400
    • Total interior livable area: 2,400 sqft

    Property

    Parking
    • Parking features: Attached, Converted Garage
    • Has attached garage: Yes
    Features
    • Levels: One
    • Stories: 1
    • Has private pool: Yes
    • Pool features: In Ground, Pool/Spa Combo, Community
    Lot
    • Size: 0.57 Acres
    Details
    • Parcel number: 1561120050270

    Construction

    Type & style
    • Home type: SingleFamily
    • Property subtype: Single Family Residence
    Materials
    • 3 Sides Masonry, Stone, Siding
    • Foundation: Slab
    • Roof: Composition
    Condition
    • Pre-Owned
    • New construction: No
    • Year built: 1995

    Utilities & green energy

    • Sewer: Sewer System
    • Water: Water System
    • Utilities for property: Cable Available

    Community & HOA

    Community
    • Features: Tennis Court(s), Clubhouse
    • Subdivision: Ranger Creek
    Location
    • Region: Boerne

    Financial & listing details

    • Price per square foot: $245/sqft
    • Tax assessed value: $512,250
    • Annual tax amount: $7,317
    • Price range: $550K - $588.9K
    • Date on market: 9/11/2025
    • Cumulative days on market: 48 days
    • Listing terms: Conventional,FHA,VA Loan,Cash

    Price history

    DateEventPrice
    6/21/2023Sold--
    Source: LERA MLS #1678106 Report a problem
    5/24/2023Pending sale$549,900$229/sqft
    Source: LERA MLS #1678106 Report a problem
    5/14/2023Contingent$549,900$229/sqft
    Source: LERA MLS #1678106 Report a problem
    5/2/2023Listed for sale$549,900$229/sqft
    Source: LERA MLS #1678106 Report a problem
    4/22/2023Contingent$549,900$229/sqft
    Source: LERA MLS #1678106 Report a problem
    4/19/2023Price change$549,900-3.4%$229/sqft
    Source: LERA MLS #1678106 Report a problem
    4/6/2023Listed for sale$569,000$237/sqft
    Source: LERA MLS #1678106 Report a problem
    10/15/2003Sold--
    Source: LERA MLS #463570 Report a problem

    Public tax history

    YearProperty taxesTax assessment
    2025$5,076 -14.5%$512,250
    2024$5,934 +18.4%$512,250 +17.8%
    2023$5,010 -12.7%$434,744 +10%
    2022$5,739 $395,222 +10%
    2021-- $359,293 +10%
    2020$5,140 -1.8%$326,630
    2019$5,237 +10.2%$326,630
    2018$4,754 $326,630
    2017$4,754 +13.2%$326,630 +25%
    2016$4,201 +5.5%$261,300
    2015$3,982 $261,300 +5.9%
    2014$3,982 $246,670 +9.6%
    2013$3,982 $225,040 +10.3%
    2012-- $204,110 -8.1%
    2011-- $222,130
    2010-- $222,130 +0.7%
    2008-- $220,580 +1.4%
    2007-- $217,490 +1.7%
    2006-- $213,900 +4%
    2005-- $205,770 +12.6%
    2004-- $182,790 +22%
    2003-- $149,780
    Find assessor info on the county website

    Neighborhood: 78006

    Nearby schools

    GreatSchools rating
    Schools provided by the listing agent
    • Elementary: Fabra
    • Middle: Boerne Middle N
    • High: Boerne
    • District: Boerne

    Source: LERA MLS. This data may not be complete. We recommend contacting the local school district to confirm school assignments for this home.

    Get a cash offer in 3 minutes
    Find out how much your home could sell for in as little as 3 minutes with a no-obligation cash offer.
    Estimated market value
    $588,900
    Get a cash offer in 3 minutes
    Find out how much your home could sell for in as little as 3 minutes with a no-obligation cash offer.
    Estimated market value
    $588,900