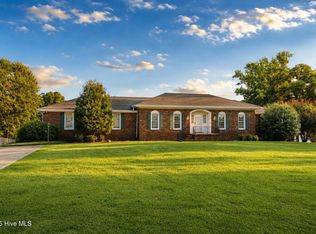
LOCATION, LOCATION, LOCATION. Beautiful 4 bedroom 2.5 bath home in a wonderful neighborhood with over half acre flat landscaped yard. Kitchen with quartz countertops, SS appliances, separate large laundry room. Fabulous great room with stunning custom-built fireplace. Beautiful new flooring throughout whole house. All bathrooms have been completely renovated as well as whole house freshly painted. A large 2 car garage with metal storage cabinets and workshop area with several benches for the handyman that wants everything at his/her fingertips. A.crawlspace that has been totally encapsulated!! This home has so much to offer call today to see for yourself.
Sold for $335,000
$335,000
123 Woods Mill Rd, Goldsboro, NC 27534
4beds
2,000sqft
Single Family Residence, Residential
Built in 1990
0.56 Acres Lot
$334,900 Zestimate®
$168/sqft
$2,089 Estimated rent
Home value
$334,900
$318,000 - $352,000
$2,089/mo
Zestimate® history
Owner options
List your home for rent
$2,089/mo
Rent Zestimate®
Find your next renter with Zillow Rental Manager. Plus, with online applications, you can quickly screen prospective tenants – for free.
$2,089/mo
Rent Zestimate®
Refinance and save
$2,024/mo
Est. payment
Refinancing to a lower rate could help reduce your monthly payments and save thousands over the life of the loan.
$2,024/mo
Est. payment
Explore your selling options
Work with a Zillow partner agent
Leverage their expertise and Zillow's premium Showcase listings to get your home seen by more buyers.
Get startedList with your own agent
Get your home in front of millions of buyers by listing it on Zillow.
Learn how to do itSell it yourself
Take full control of how buyers see your home on Zillow by listing For Sale by Owner (FSBO).
List your homeWhat's special
Zillow last checked:
Listing updated:
Listed by:
Jackie Garro 919-817-7747,
Fathom Realty NC, LLC,
Ronna DeAnn Wasmundt 818-720-2190,
Fathom Realty NC, LLC
Bought with:
Shannon Starling Parker, 327502
HTR Southern Properties
Source: Doorify MLS,MLS#: 10028623
Facts & features
Interior
Bedrooms & bathrooms
- Bedrooms: 4
- Bathrooms: 3
- Full bathrooms: 2
- 1/2 bathrooms: 1
Heating
- Central, Electric, Heat Pump
Cooling
- Ceiling Fan(s), Central Air, Heat Pump
Appliances
- Included: Disposal, Electric Oven, Electric Water Heater, Free-Standing Refrigerator, Gas Range, Range, Refrigerator, Self Cleaning Oven, Stainless Steel Appliance(s), Water Heater
- Laundry: Laundry Room, Main Level
Features
- Bathtub/Shower Combination, Cathedral Ceiling(s), Ceiling Fan(s), Dual Closets, Eat-in Kitchen, Granite Counters, High Ceilings, Kitchen Island, Quartz Counters, Separate Shower, Smart Thermostat, Smooth Ceilings, Walk-In Shower
- Flooring: Ceramic Tile, Vinyl, Tile
- Doors: Storm Door(s)
- Windows: Bay Window(s)
- Has fireplace: Yes
- Fireplace features: Dining Room, Family Room, Wood Burning
Interior area
- Total structure area: 2,000
- Total interior livable area: 2,000 sqft
- Finished area above ground: 2,000
- Finished area below ground: 0
Property
Parking
- Total spaces: 8
- Parking features: Attached, Concrete, Driveway, Garage, Garage Door Opener, Garage Faces Side, Oversized, Workshop in Garage
- Attached garage spaces: 2
- Uncovered spaces: 6
Accessibility
- Accessibility features: Accessible Bedroom, Accessible Central Living Area, Accessible Closets, Accessible Common Area
Features
- Levels: One and One Half
- Stories: 1
- Patio & porch: Deck, Front Porch
- Spa features: None
- Has view: Yes
- View description: Neighborhood
Lot
- Size: 0.56 Acres
- Features: Back Yard, Landscaped, Level, Near Public Transit
Details
- Additional structures: Garage(s)
- Parcel number: 29789424
- Special conditions: Standard
Construction
Type & style
- Home type: SingleFamily
- Architectural style: Contemporary, Craftsman, Ranch, Traditional, Transitional
- Property subtype: Single Family Residence, Residential
Materials
- Block, Brick, Vinyl Siding
- Foundation: Brick/Mortar
- Roof: Asphalt, Shingle
Condition
- New construction: No
- Year built: 1990
- Major remodel year: 1994
Utilities & green energy
- Sewer: Public Sewer
- Water: Public
- Utilities for property: Cable Available, Electricity Connected, Sewer Available, Water Available
Community & HOA
Community
- Features: Sidewalks, Street Lights
- Subdivision: Hunters
HOA
- Has HOA: No
Location
- Region: Goldsboro
Financial & listing details
- Price per square foot: $168/sqft
- Tax assessed value: $271,300
- Annual tax amount: $2,686
- Date on market: 5/12/2024
- Road surface type: Asphalt
Price history
| Date | Event | Price |
|---|---|---|
| 6/17/2024 | Sold | $335,000-4.3%$168/sqft |
Source:  Doorify MLS #10028623 Report a problem Doorify MLS #10028623 Report a problem | ||
| 5/23/2024 | Pending sale | $349,900$175/sqft |
Source: Doorify MLS #10028623 Report a problem | ||
| 5/10/2024 | Listed for sale | $349,900+45.8%$175/sqft |
Source: Doorify MLS #10028623 Report a problem | ||
| 3/5/2024 | Sold | $240,000-12.6%$120/sqft |
Source:  Canopy MLS as distributed by MLS GRID #4116252 Report a problem Canopy MLS as distributed by MLS GRID #4116252 Report a problem | ||
| 1/27/2024 | Pending sale | $274,500$137/sqft |
Source: Doorify MLS #10003130 Report a problem | ||
| 1/11/2024 | Price change | $274,500-0.2%$137/sqft |
Source: Doorify MLS #10003130 Report a problem | ||
| 12/22/2023 | Listed for sale | $275,000+10%$138/sqft |
Source: Doorify MLS #10003130 Report a problem | ||
| 12/18/2023 | Listing removed | -- |
Source: Owner Report a problem | ||
| 12/12/2023 | Listed for sale | $250,000+85.2%$125/sqft |
Source: Owner Report a problem | ||
| 12/17/2012 | Sold | $135,000-9.9%$68/sqft |
Source: Public Record Report a problem | ||
| 5/2/2012 | Sold | $149,821-11.6%$75/sqft |
Source: Public Record Report a problem | ||
| 9/8/2009 | Sold | $169,500$85/sqft |
Source: Public Record Report a problem | ||
Public tax history
| Year | Property taxes | Tax assessment |
|---|---|---|
| 2025 | $3,570 +22.9% | $271,300 +48.7% |
| 2024 | $2,906 +8.1% | $182,450 |
| 2023 | $2,687 +3.5% | $182,450 |
| 2022 | $2,595 +8.8% | $182,450 |
| 2021 | $2,385 -0.5% | $182,450 |
| 2020 | $2,396 | $182,450 |
| 2019 | $2,396 | $182,450 +3.5% |
| 2018 | $2,396 +3.5% | $176,330 |
| 2017 | $2,316 | $176,330 |
| 2016 | -- | $176,330 |
| 2015 | $2,319 -0.1% | $176,330 |
| 2014 | $2,321 | $176,330 |
| 2013 | -- | $176,330 |
| 2011 | -- | $176,330 |
| 2007 | -- | -- |
| 2005 | -- | -- |
| 2004 | -- | -- |
| 2003 | -- | -- |
| 2002 | -- | -- |
| 2001 | -- | -- |
| 2000 | -- | -- |
Find assessor info on the county website
Neighborhood: New Hope
Nearby homes
- $278,0003 bd2 ba1.8k sqft126 Woods Mill Rd, Goldsboro, NC 27534Off Market
- $322,3003 bd2 ba2.4k sqft113 Bear Creek Rd, Goldsboro, NC 27534Off Market
- $352,7003 bd3 ba2.3k sqft128 Woods Mill Rd, Goldsboro, NC 27534Off Market
- $398,0003 bd3 ba2.4k sqft115 Bear Creek Rd, Goldsboro, NC 27534For Sale
- $312,3003 bd2 ba2.6k sqft107 Bear Creek Rd, Goldsboro, NC 27534Off Market
- $387,4004 bd2 ba2.3k sqft124 Woods Mill Rd, Goldsboro, NC 27534Off Market
- $449,4004 bd3 ba2.7k sqft130 Woods Mill Rd, Goldsboro, NC 27534Off Market
- $232,9003 bd2 ba1.8k sqft117 Bear Creek Rd, Goldsboro, NC 27534Off Market
Nearby schools
GreatSchools rating
- 4/10Eastern Wayne Elementary SchoolGrades: PK-5Distance: 1.6 mi
- 4/10Eastern Wayne Middle SchoolGrades: 6-8Distance: 0.6 mi
- 4/10Eastern Wayne High SchoolGrades: 9-12Distance: 1.2 mi
Schools provided by the listing agent
- Elementary: Wayne - Tommys Road
- Middle: Wayne - Eastern Wayne
- High: Wayne - Eastern Wayne
Source: Doorify MLS. This data may not be complete. We recommend contacting the local school district to confirm school assignments for this home.


Get pre-qualified for a loan
At Zillow Home Loans, we can pre-qualify you in as little as 5 minutes with no impact to your credit score.An equal housing lender. NMLS #10287.
- North Carolina
- Wayne County
- Goldsboro
- 27534
- New Hope
- 123 Woods Mill Rd
Nearby cities
Nearby neighborhoods
Nearby zip codes
Other Goldsboro Topics
