Proudly presenting 123 Woodshire S, in Amherst's cozy hamlet of Getzville! This handsome, well built, brick front two story home with mansard roof is ready for it's new owner. With over 3,100 sq ft of living space, each room provides more than ample space for occupants and visitors alike. First floor includes two story foyer; formal living room; formal dining room; eat in kitchen with breakfast bar, pantry, and stainless appliances; mudroom with laundry; half bath; and family room with vaulted ceiling, gas fireplace, sliding glass door to back yard, and three skylights. Second floor includes TWO huge primary suites with two closets each and ensuite full baths. Third bedroom is also generously sized and is adjacent to the third full bathroom. Hardwood floors throughout the majority of the home. Full basement includes walk out to the garage as well as access to the kitchen, and is a clean slate which means this allows for up to 1,400 more square feet of living space if you wish to finish it off! You'll also find additional laundry hook ups in the basement as well as the tankless hot water heater, hot water tank, and HVAC which services the central air conditioning. Sump pump with backup system. Glass block windows. 150 amp electrical panel. Ok lets go outside and check out the park-like backyard! Fully fenced with charming slate patio, lots of trees providing cooling shade, mature landscaping, and sprinkler system! We can't wait for you to see it for yourself. Published square footage (3,142) for first and second floors combined verified by Agent. List of updates include: Roof 2009, glass block 2013, front porch cement work 2013, front porch railings 2014, A/C 2014, HWT 2017, Boiler 2017, Frank's complete basement system 2017.
Closed
$428,000
123 Woodshire S, Getzville, NY 14068
3beds
3,142sqft
Single Family Residence
Built in 1967
0.26 Acres Lot
$444,200 Zestimate®
$136/sqft
$3,001 Estimated rent
Home value
$444,200
$413,000 - $475,000
$3,001/mo
Zestimate® history
Owner options
List your home for rent
$3,001/mo
Rent Zestimate®
Find your next renter with Zillow Rental Manager. Plus, with online applications, you can quickly screen prospective tenants – for free.
$3,001/mo
Rent Zestimate®
Refinance and save
$2,953/mo
Est. payment
Refinancing to a lower rate could help reduce your monthly payments and save thousands over the life of the loan.
$2,953/mo
Est. payment
Explore your selling options
Work with a Zillow partner agent
Leverage their expertise and Zillow's premium Showcase listings to get your home seen by more buyers.
Get startedList with your own agent
Get your home in front of millions of buyers by listing it on Zillow.
Learn how to do itSell it yourself
Take full control of how buyers see your home on Zillow by listing For Sale by Owner (FSBO).
List your homeWhat's special
Brick frontGas fireplacePark-like backyardCentral air conditioningCharming slate patioStainless appliancesFull basement
Zillow last checked:
Listing updated:
Listed by:
Vienna Laurendi 716-430-5118,
Howard Hanna WNY Inc
Bought with:
Jason LoVallo, 10401354916
Avant Realty LLC
Source: NYSAMLSs,MLS#: B1618529 Originating MLS: Buffalo
Originating MLS: BuffaloFacts & features
Interior
Bedrooms & bathrooms
- Bedrooms: 3
- Bathrooms: 4
- Full bathrooms: 3
- 1/2 bathrooms: 1
- Main level bathrooms: 1
Bedroom 1
- Level: Second
Bedroom 2
- Level: Second
Bedroom 3
- Level: Second
Basement
- Level: Basement
Dining room
- Level: First
Family room
- Level: First
Foyer
- Level: First
Kitchen
- Level: First
Laundry
- Level: First
Laundry
- Level: Basement
Living room
- Level: First
Heating
- Gas, Hot Water
Cooling
- Central Air
Appliances
- Included: Dryer, Dishwasher, Free-Standing Range, Gas Oven, Gas Range, Gas Water Heater, Oven, Refrigerator, Tankless Water Heater, Washer
- Laundry: In Basement, Main Level
Features
- Breakfast Bar, Ceiling Fan(s), Separate/Formal Dining Room, Entrance Foyer, Eat-in Kitchen, Separate/Formal Living Room, Guest Accommodations, Sliding Glass Door(s), Solid Surface Counters, Skylights, Window Treatments, In-Law Floorplan, Bath in Primary Bedroom
- Flooring: Carpet, Ceramic Tile, Hardwood, Luxury Vinyl, Varies
- Doors: Sliding Doors
- Windows: Drapes, Skylight(s)
- Basement: Full,Walk-Out Access,Sump Pump
- Number of fireplaces: 1
Interior area
- Total structure area: 3,142
- Total interior livable area: 3,142 sqft
Property
Parking
- Total spaces: 2
- Parking features: Attached, Garage, Water Available, Driveway, Garage Door Opener
- Attached garage spaces: 2
Features
- Levels: Two
- Stories: 2
- Patio & porch: Open, Patio, Porch
- Exterior features: Concrete Driveway, Fully Fenced, Sprinkler/Irrigation, Patio
- Fencing: Full
Lot
- Size: 0.26 Acres
- Dimensions: 84 x 133
- Features: Rectangular, Rectangular Lot, Residential Lot
Details
- Parcel number: 1422890411500005033000
- Special conditions: Standard
Construction
Type & style
- Home type: SingleFamily
- Architectural style: Colonial,Two Story,Traditional
- Property subtype: Single Family Residence
Materials
- Brick, Vinyl Siding, Copper Plumbing
- Foundation: Poured
- Roof: Asphalt,Shingle
Condition
- Resale
- Year built: 1967
Utilities & green energy
- Electric: Circuit Breakers
- Sewer: Connected
- Water: Connected, Public
- Utilities for property: Electricity Connected, High Speed Internet Available, Sewer Connected, Water Connected
Community & HOA
Community
- Security: Security System Owned
Location
- Region: Getzville
Financial & listing details
- Price per square foot: $136/sqft
- Tax assessed value: $479,000
- Annual tax amount: $9,992
- Date on market: 6/26/2025
- Cumulative days on market: 26 days
- Listing terms: Cash,Conventional,FHA,Private Financing Available,VA Loan
Price history
| Date | Event | Price |
|---|---|---|
| 9/29/2025 | Sold | $428,000+7%$136/sqft |
Source:  NYSAMLSs #B1618529 Report a problem NYSAMLSs #B1618529 Report a problem | ||
| 7/25/2025 | Pending sale | $400,000$127/sqft |
Source: NYSAMLSs #B1618529 Report a problem | ||
| 7/11/2025 | Listed for sale | $400,000$127/sqft |
Source: NYSAMLSs #B1618529 Report a problem | ||
| 7/10/2025 | Contingent | $400,000$127/sqft |
Source: NYSAMLSs #B1618529 Report a problem | ||
| 6/27/2025 | Listed for sale | $400,000$127/sqft |
Source: NYSAMLSs #B1618529 Report a problem | ||
Public tax history
Tax history is unavailable.
Neighborhood: 14068
Nearby homes
- $428,0003 bd3 ba2.9k sqft123 Woodshire S, Getzville, NY 14068Sold
- $474,9004 bd3 ba2k sqft115 Woodshire S, Getzville, NY 14068Off Market
- $586,9005 bd3 ba3.4k sqft131 Woodshire S, Getzville, NY 14068Off Market
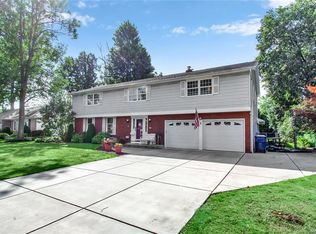
- $590,4005 bd2 ba2.3k sqft128 Woodshire S, Getzville, NY 14068Off Market
- $560,5005 bd4 ba2.9k sqft105 Woodshire S, Getzville, NY 14068Off Market
- $501,9004 bd3 ba2.2k sqft120 Woodshire S, Getzville, NY 14068Off Market
- $496,2004 bd4 ba2.3k sqft246 Wyeth Dr, Getzville, NY 14068Off Market
- $474,9003 bd3 ba1.9k sqft238 Wyeth Dr, Getzville, NY 14068Pending
Nearby schools
GreatSchools rating
- 5/10Heim Elementary SchoolGrades: K-4Distance: 0.4 mi
- 8/10Heim Middle SchoolGrades: 5-8Distance: 0.4 mi
- 9/10Williamsville North High SchoolGrades: 9-12Distance: 1.5 mi
Schools provided by the listing agent
- Elementary: Heim Elementary
- Middle: Heim Middle
- High: Williamsville North High
- District: Williamsville
Source: NYSAMLSs. This data may not be complete. We recommend contacting the local school district to confirm school assignments for this home.
- New York
- Erie County
- Getzville
- 14068
- 123 Woodshire S
Nearby cities
Nearby zip codes
Other Getzville Topics
