Skip main navigation
Sold
  • $499,000

    123 Worden Ave, Ann Arbor, MI 48103

    4beds
    1,414sqft
    Single Family Residence
    Built in 1930
    9,147 Square Feet Lot
    $515,200 Zestimate®
    $353/sqft
    $3,099 Estimated rent

    Home value

    $515,200

    $464,000 - $572,000

    $3,099/mo

    Zestimate® history
    Loading
    Loading...

    Owner options

    List your home for rent

    $3,099/mo

    Rent Zestimate®

    Find your next renter with Zillow Rental Manager. Plus, with online applications, you can quickly screen prospective tenants – for free.

    Learn more

    $3,099/mo

    Rent Zestimate®

    Refinance and save

    $3,297/mo

    Est. payment

    Refinancing to a lower rate could help reduce your monthly payments and save thousands over the life of the loan.

    See today's rates

    $3,297/mo

    Est. payment

    Explore your selling options

    Work with a Zillow partner agent

    Leverage their expertise and Zillow's premium Showcase listings to get your home seen by more buyers.

    Get started

    List with your own agent

    Get your home in front of millions of buyers by listing it on Zillow.

    Learn how to do it

    Sell it yourself

    Take full control of how buyers see your home on Zillow by listing For Sale by Owner (FSBO).

    List your home

    What's special

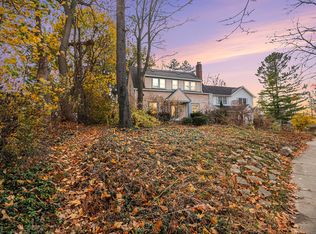
    Nestled in the heart of charming Ann Arbor, this timeless bungalow exudes elegance and modern comfort. As you step inside, your attention will immediately be drawn to the this homes rich wood floors and the original oversized wood trim that accentuates the craftsmanship of this home. The seamless flow leads you to the generous dining room, which overlooks the sprawling deck on the back of this home, providing an amazing space for relaxation and entertaining guests. The heart of this home is the completely updated kitchen, featuring quartz countertops, soft close cabinets and stainless appliances and range hood. On the main floor, you will find one bedroom (or light filled office) and one fully renovated upscale bath. The lower level unveils a luxurious surprise - the homes master suited complete with a separate sitting room. The master suite features an upscale full bath with spa-like touches. The lower level also features a laundry and utility room which houses the brand new furnace to offer you a piece of mind. Along with the new furnace, the home also features a brand new central air unit. All major mechanicals and appliances have been replaced to offer you security like a new home. The upper level of this home features two bright and airy bedrooms. In addition to the sprawling back deck, this home also features a fenced in private back yard, further enhancing the lure of this property. The two car garage features 2 brand new overhead garage doors equipt with openers. This fully renovated residence truly is the epitome of comfort and style - the perfect blend of craftsman charm and modern amenities all wrapped up in a coveted and highly sought after Ann Arbor neighborhood.

    Zillow last checked:

    Listing updated:

    Listed by:

    Candice Sanchez 517-819-9316,

    eXp Realty, LLC

    Bought with:

    Candice Sanchez, 6501456955

    eXp Realty, LLC

    Source: MichRIC,MLS#: 24057509MLS Logo

    Facts & features

    Interior

    Bedrooms & bathrooms
    • Bedrooms: 4
    • Bathrooms: 2
    • Full bathrooms: 2
    • Main level bedrooms: 1
    Primary bedroom
    • Level: Basement
    • Area: 186.84
    • Dimensions: 17.30 x 10.80
    Bedroom 2
    • Level: Main
    • Area: 92.07
    • Dimensions: 9.30 x 9.90
    Bedroom 3
    • Level: Upper
    • Area: 132.84
    • Dimensions: 16.20 x 8.20
    Bedroom 4
    • Level: Upper
    • Area: 134.47
    • Dimensions: 11.90 x 11.30
    Primary bathroom
    • Level: Basement
    • Area: 39
    • Dimensions: 7.50 x 5.20
    Bathroom 1
    • Level: Main
    • Area: 62.56
    • Dimensions: 9.20 x 6.80
    Bonus room
    • Level: Basement
    • Area: 101.15
    • Dimensions: 11.90 x 8.50
    Dining room
    • Level: Main
    • Area: 108.3
    • Dimensions: 11.40 x 9.50
    Kitchen
    • Level: Main
    • Area: 82.36
    • Dimensions: 11.60 x 7.10
    Laundry
    • Level: Basement
    • Area: 159.57
    • Dimensions: 19.70 x 8.10
    Living room
    • Level: Main
    • Area: 236.64
    • Dimensions: 11.60 x 20.40
    Heating
    • Forced Air
    Cooling
    • Central Air
    Appliances
    • Included: Dishwasher, Disposal, Oven, Range, Refrigerator
    • Laundry: Gas Dryer Hookup, In Basement, Sink, Washer Hookup
    Features
    • Pantry
    • Flooring: Carpet, Ceramic Tile, Laminate, Wood
    • Basement: Full
    • Has fireplace: No
    Interior area
    • Total structure area: 986
    • Total interior livable area: 1,414 sqft
    • Finished area below ground: 428

    Property

    Parking
    • Total spaces: 2
    • Parking features: Garage Faces Front, Garage Door Opener, Detached
    • Garage spaces: 2
    Features
    • Stories: 2
    Lot
    • Size: 9,147 Square Feet
    • Dimensions: 55.00 x 162.00 x 56.00 x 171.00
    • Features: Sidewalk
    Details
    • Parcel number: 090930218015

    Construction

    Type & style
    • Home type: SingleFamily
    • Property subtype: Single Family Residence
    Materials
    • Vinyl Siding
    • Roof: Shingle
    Condition
    • New construction: No
    • Year built: 1930

    Utilities & green energy

    • Sewer: Public Sewer
    • Water: Public
    • Utilities for property: Natural Gas Connected

    Community & HOA

    Community
    • Subdivision: Fairview Heights
    Location
    • Region: Ann Arbor

    Financial & listing details

    • Price per square foot: $353/sqft
    • Tax assessed value: $103,897
    • Annual tax amount: $6,662
    • Date on market: 11/2/2024
    • Listing terms: Cash,FHA,Conventional
    • Road surface type: Paved

    Price history

    DateEventPrice
    12/6/2024Sold$499,000$353/sqft
    Source: MichRIC #24057509 Report a problem
    12/3/2024Pending sale$499,000$353/sqft
    Source: MichRIC #24057509 Report a problem
    11/4/2024Contingent$499,000$353/sqft
    Source: MichRIC #24057509 Report a problem
    11/2/2024Listed for sale$499,000+72.1%$353/sqft
    Source: MichRIC #24057509 Report a problem
    10/9/2024Sold$290,000$205/sqft
    Source: Public Record Report a problem

    Public tax history

    YearProperty taxesTax assessment
    2025$7,218 $183,100 +11.8%
    2024-- $163,800 +1.9%
    2023-- $160,800 -0.6%
    2022-- $161,800 +2.1%
    2021-- $158,400 -0.6%
    2020$5,887 $159,400 +8.4%
    2019-- $147,000 +3.4%
    2018-- $142,100 +9.1%
    2017$5,179 $130,300 +55.7%
    2016$5,179 +4.3%$83,698 +0.3%
    2015$4,966 $83,448 +3.2%
    2014$4,966 $80,841
    2013$4,966 $80,841 +2.4%
    2012-- $78,947 +2.7%
    2011-- $76,872 +1.7%
    2010-- $75,588 -0.3%
    2009-- $75,816 +4.4%
    2008-- $72,621 +2.3%
    2007-- $70,989 -34.9%
    2005-- $109,000 +7.5%
    2004-- $101,400 +5.3%
    2003-- $96,300 +22.7%
    2002$3,492 +51.3%$78,500 +6.9%
    2001$2,307 +2.3%$73,400 +7%
    2000$2,255 $68,600 +9.1%
    1999-- $62,900
    Find assessor info on the county website

    Neighborhood: Haisley

    Nearby schools

    GreatSchools rating
    Get a cash offer in 3 minutes
    Find out how much your home could sell for in as little as 3 minutes with a no-obligation cash offer.
    Estimated market value
    $515,200
    Get a cash offer in 3 minutes
    Find out how much your home could sell for in as little as 3 minutes with a no-obligation cash offer.
    Estimated market value
    $515,200