Charming 2-story home on beautiful Yeager Avenue in Forty Fort. The property features 3 bedrooms and 1 ½ baths with convenient 1st-floor laundry. Enjoy the added living space of a bright family room and a deck overlooking the large, nicely landscaped yard. Additional highlights include gas heat, central air, a 2-car garage. A wonderful opportunity to own a spacious home in a desirable location.
Pending
Price cut: $25K (9/4)
$325,000
123 Yeager Ave, Forty Fort, PA 18704
3beds
2,042sqft
Single Family Residence
Built in ----
8,276 Square Feet Lot
$317,300 Zestimate®
$159/sqft
$-- HOA
What's special
Gas heatCentral airBright family room
- 37 days
- 553
- 7
Zillow last checked:
Listing updated:
Listed by:
James Crossin 570-650-6169,
Crossin Real Estate 570-288-0770
Source: Luzerne County AOR,MLS#: 26-4292
Facts & features
Interior
Bedrooms & bathrooms
- Bedrooms: 3
- Bathrooms: 2
- Full bathrooms: 1
- 1/2 bathrooms: 1
Bedroom 1
- Level: Second
- Area: 110 Square Feet
- Dimensions: 11 x 10
Bedroom 2
- Description: walk-in closet
- Level: Second
- Area: 378 Square Feet
- Dimensions: 27 x 14
Bedroom 3
- Level: Second
- Area: 155.25 Square Feet
- Dimensions: 13.5 x 11.5
Half bathroom
- Description: Laundry room; tile flr
- Level: First
- Area: 49.5 Square Feet
- Dimensions: 5.5 x 9
Full bathroom
- Level: Second
- Area: 56 Square Feet
- Dimensions: 8 x 7
Dining room
- Level: First
- Area: 172.5 Square Feet
- Dimensions: 11.5 x 15
Family room
- Level: First
- Area: 285 Square Feet
- Dimensions: 19 x 15
Kitchen
- Level: First
- Area: 175 Square Feet
- Dimensions: 14 x 12.5
Living room
- Level: First
- Area: 364.5 Square Feet
- Dimensions: 27 x 13.5
Heating
- Natural Gas, Baseboard
Cooling
- Central Air, Window Unit(s)
Appliances
- Laundry: Main Level
Features
- Eat-in Kitchen
- Basement: Concrete,Standard Entry Door
Interior area
- Total structure area: 2,042
- Total interior livable area: 2,042 sqft
- Finished area above ground: 2,042
- Finished area below ground: 0
Property
Parking
- Total spaces: 2
- Parking features: Garage Door Opener, Private
- Garage spaces: 2
Features
- Levels: Two
- Patio & porch: Deck, Porch
Lot
- Size: 8,276 Square Feet
- Dimensions: 50x 164
Details
- Additional structures: Shed(s)
- Parcel number: 21G9NE2005017
- Zoning: Residential
- Zoning description: Residential
Construction
Type & style
- Home type: SingleFamily
- Property subtype: Single Family Residence
Materials
- Wood Siding
- Roof: Composition
Condition
- Very Good
- New construction: No
Utilities & green energy
- Sewer: Public Sewer
- Water: Public
Community & HOA
Location
- Region: Forty Fort
Financial & listing details
- Price per square foot: $159/sqft
- Tax assessed value: $125,100
- Annual tax amount: $3,806
- Date on market: 8/24/2026
- Inclusions: refrigerator, stove, dishwasher, washer, dryer
Estimated market value
$317,300
$301,000 - $333,000
$1,829/mo
Price history
| Date | Event | Price |
|---|---|---|
| 9/18/2026 | Pending sale | $325,000$159/sqft |
Source: Luzerne County AOR #26-4292 Report a problem | ||
| 9/4/2026 | Price change | $325,000-7.1%$159/sqft |
Source: Luzerne County AOR #26-4292 Report a problem | ||
| 8/24/2026 | Listed for sale | $350,000$171/sqft |
Source: Luzerne County AOR #26-4292 Report a problem | ||
Public tax history
| Year | Property taxes | Tax assessment |
|---|---|---|
| 2023 | $3,806 +2.1% | $125,100 |
| 2022 | $3,727 | $125,100 |
| 2021 | $3,727 +5.2% | $125,100 |
| 2020 | $3,542 | $125,100 |
| 2019 | $3,542 +2.8% | $125,100 |
| 2018 | $3,447 | $125,100 |
| 2017 | -- | $125,100 |
| 2016 | -- | $125,100 |
| 2015 | $2,508 | $125,100 |
| 2014 | $2,508 | $125,100 |
| 2013 | -- | $125,100 |
| 2012 | -- | $125,100 |
| 2011 | -- | $125,100 |
| 2010 | -- | $125,100 |
| 2009 | -- | $125,100 +3579.4% |
| 2008 | -- | $3,400 |
| 2007 | -- | $3,400 |
| 2006 | -- | $3,400 |
| 2005 | -- | $3,400 |
| 2004 | -- | $3,400 |
| 2003 | -- | $3,400 |
| 2002 | -- | $3,400 |
| 2000 | -- | $3,400 |
Find assessor info on the county website
Monthly payment
Est. payment
Payment breakdown
Explore the cost of this home by adjusting the details. Changes won't be saved.Climate risks
Neighborhood: 18704

Similar homes
- $279,9004 bd2 ba1.7k sqft60 Yates St, Forty Fort, PA 18704For Sale
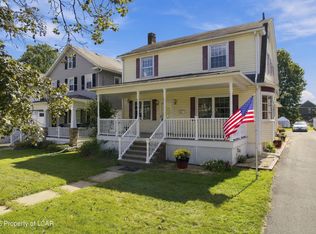 MLS ID #26-4768, Brandy Spencer, Jonathan J. Nelson Real Estate. Luzerne County AOR
 - $290,0004 bd2 ba1.7k sqft1017 Rutter Ave, Forty Fort, PA 18704For Sale
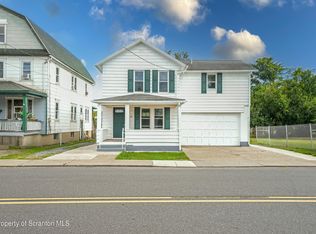
 MLS ID #SC263943, Courtney Marie McDonald, Iron Valley Real Estate Greater Scranton. GSBR as distributed by MLS GRID
 - $274,9003 bd2 ba1.9k sqft19 Blackman St, Courtdale, PA 18704For Sale
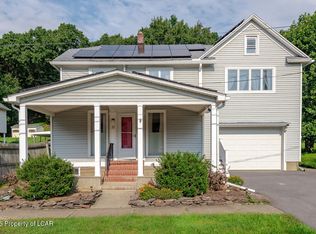 MLS ID #26-4988, Stephanie Williams, Lewith & Freeman, Shavertown. Luzerne County AOR
 - $289,0003 bd2 ba2k sqft140 E State St, Larksville, PA 18704For Sale
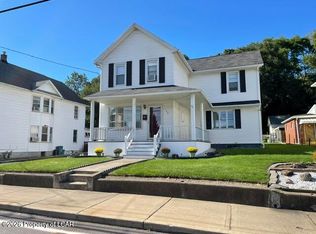 MLS ID #26-4984, Patrick T. Busch, Berkshire Hathaway HomeServices Poggi, REALTORS. Luzerne County AOR
 - $329,0003 bd2 ba1.2k sqft73 Jay St, Wilkes Barre, PA 18705For SaleMLS ID #SC264682, Yanissa Peralta Peguero, Allentown City Realty. GSBR as distributed by MLS GRID
- $335,0003 bd2 ba2.5k sqft46 Kennedy Dr, Wilkes Barre, PA 18705For SaleMLS ID #SC263818, Lizbeth Vaquero, Iron Valley Real Estate Greater Scranton. GSBR as distributed by MLS GRID
