Completely renovated and move-in ready! This beautifully updated 2-bedroom, 1-bath home offers modern finishes throughout and is being sold fully furnished, including a brand-new washer and dryer. The stunning kitchen features premium stainless steel appliances, new cabinetry, countertops, and fixtures. Additional updates include new flooring, fresh interior paint, updated windows, and a metal roof approximately 5 years old.
Enjoy the convenience of public water, city sewer, a gas water heater, and incredibly low county taxes of under $500 per year. A brand-new utility building with a garage door provides excellent storage and conveys with the property.
Perfectly situated in Bulls Gap, this home is just 5 minutes from I-81 and approximately 15 minutes to Greeneville, Rogersville, and Morristown, offering an easy commute in every direction.
Whether you're a first-time homebuyer, looking to downsize, or searching for a turnkey investment property to add to your rental portfolio, this home is ready for its new owner. Just bring your clothes--everything else is already here! Some listing photos have been digitally enhanced for marketing purposes. Buyers are encouraged to verify all features during their personal inspection.
For sale
Price cut: $5K (7/23)
$194,900
123 York St, Bulls Gap, TN 37711
2beds
631sqft
Single Family Residence, Residential
Built in 1925
10,018 Square Feet Lot
$189,100 Zestimate®
$309/sqft
$-- HOA
What's special
Modern finishes throughoutFresh interior paintStunning kitchenBrand-new washer and dryerNew flooringPremium stainless steel appliancesNew cabinetry
- 60 days
- 236
- 20
Zillow last checked:
Listing updated:
Listed by:
Rachel Orlando 423-237-3755,
Heartland Realty & Property Group 423-237-3755
Source: Lakeway Area AOR,MLS#: 712095
Facts & features
Interior
Bedrooms & bathrooms
- Bedrooms: 2
- Bathrooms: 1
- Full bathrooms: 1
Heating
- Central, Electric
Cooling
- Central Air, Electric
Appliances
- Included: Dryer, Electric Range, Gas Water Heater, Microwave, Range Hood, Refrigerator, Washer
- Laundry: Laundry Closet
Features
- Flooring: Luxury Vinyl
- Windows: Double Pane Windows
- Has basement: No
- Has fireplace: Yes
- Fireplace features: Metal
Interior area
- Total interior livable area: 631 sqft
- Finished area above ground: 631
- Finished area below ground: 0
Property
Features
- Levels: One
- Stories: 1
- Exterior features: Rain Gutters, Storage
Lot
- Size: 10,018 Square Feet
- Dimensions: 53 x 200 x 210 x 46
- Features: Corner Lot, Wooded
Details
- Parcel number: 161J C 02100 000
Construction
Type & style
- Home type: SingleFamily
- Architectural style: Ranch
- Property subtype: Single Family Residence, Residential
Materials
- Vinyl Siding
- Foundation: Block
Condition
- Updated/Remodeled
- New construction: No
- Year built: 1925
Utilities & green energy
- Electric: 220 Volts in Laundry
- Sewer: Public Sewer
- Water: Public
- Utilities for property: Natural Gas Connected, Sewer Connected, Water Connected, Fiber Internet
Community & HOA
HOA
- Has HOA: No
Location
- Region: Bulls Gap
Financial & listing details
- Price per square foot: $309/sqft
- Tax assessed value: $48,900
- Annual tax amount: $433
- Date on market: 7/5/2026
- Road surface type: Paved
Estimated market value
$189,100
$180,000 - $199,000
$965/mo
Price history
| Date | Event | Price |
|---|---|---|
| 7/23/2026 | Price change | $194,900-2.5%$309/sqft |
Source:  Lakeway Area AOR #712095 Report a problem Lakeway Area AOR #712095 Report a problem | ||
| 7/5/2026 | Listed for sale | $199,900+81.7%$317/sqft |
Source: Lakeway Area AOR #712095 Report a problem | ||
| 9/27/2024 | Sold | $110,000+214.3%$174/sqft |
Source: Public Record Report a problem | ||
| 3/3/2005 | Sold | $35,000$55/sqft |
Source: Public Record Report a problem | ||
Public tax history
| Year | Property taxes | Tax assessment |
|---|---|---|
| 2025 | $433 | $12,225 |
| 2024 | $433 +24.5% | $12,225 +11.9% |
| 2023 | $348 +7% | $10,925 |
| 2022 | $325 | $10,925 +0.9% |
| 2021 | -- | $10,825 +48.3% |
| 2020 | $237 | $7,300 |
| 2019 | $237 +0.6% | $7,300 |
| 2018 | $236 0% | $7,300 |
| 2017 | $236 +14% | $7,300 |
| 2016 | $207 +2.4% | $7,300 +13.6% |
| 2015 | $202 -17.9% | $6,425 -18.4% |
| 2014 | $246 +3.9% | $7,875 -0.1% |
| 2013 | $237 -0.2% | $7,880 |
| 2012 | $237 +0.2% | $7,880 |
| 2011 | $237 | $7,880 |
| 2010 | -- | $7,880 +24% |
| 2009 | $218 +2.9% | $6,357 |
| 2008 | $212 | $6,357 |
| 2007 | $212 +8.1% | $6,357 |
| 2006 | $196 -11.1% | $6,357 |
| 2005 | $221 +67.1% | $6,357 +59.9% |
| 2004 | $132 +3.7% | $3,976 |
| 2002 | $127 | $3,976 |
| 2001 | -- | $3,976 -75% |
| 2000 | -- | $15,905 |
Find assessor info on the county website
Monthly payment
Est. payment
Payment breakdown
Explore the cost of this home by adjusting the details. Changes won't be saved.Climate risks
Neighborhood: 37711
Nearby schools
Schools provided by the listing agent
- Elementary: Bulls Gap K-8
- Middle: Bulls Gap K-8
- High: Grainger High School
Source: Lakeway Area AOR. This data may not be complete. We recommend contacting the local school district to confirm school assignments for this home.

Similar homes
- $199,0002 bd1 ba896 sqft143 Lautner Rd, Bulls Gap, TN 37711For Sale
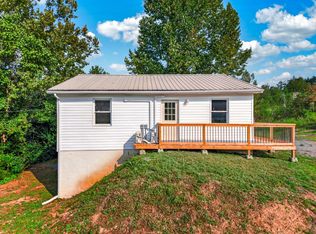
 MLS ID #712595, Emily Lowe Sexton, Keller Williams Properties. Lakeway Area AOR
 - $195,0002 bd1 ba784 sqft(Undisclosed Address), Bulls Gap, TN 37711For Sale
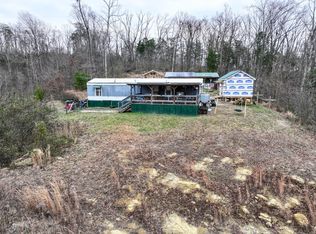 MLS ID #709926, Deanna Workman, Century 21 Legacy GP. Lakeway Area AOR
 - $199,9002 bd1 ba644 sqft709 Harrison St, Morristown, TN 37813For Sale
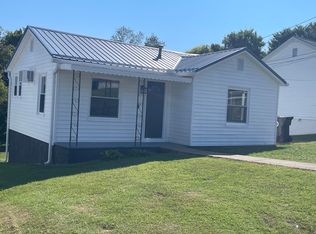 MLS ID #712836, Joe L. Whiteside, RE/MAX Real Estate Ten Midtown. Lakeway Area AOR
 - $--2 bd1 ba720 sqft530 Valley St, Morristown, TN 37813Auction
 ServiceLink Auction
 - $195,0002 bd1 ba726 sqft333 S Park Ave, Morristown, TN 37813For SaleMLS ID #710075, Sue King, Clinch Mountain Realty & Auction. Lakeway Area AOR
- $207,0003 bd1 ba924 sqft1779 Sherwood Dr, Morristown, TN 37814For SaleMLS ID #710965, Hix Masengill, Century 21 Masengill-McCrary. Lakeway Area AOR
- $200,0002 bd2 ba875 sqft1221 Brady Rd, Newport, TN 37821Active
 MLS ID #1341124, Peggy Sue Holt, Weichert, REALTORS - Tiger Real Estate. East Tennessee Realtors
 - $170,0001 bd1 ba576 sqft6701 Tennessee #66, Rogersville, TN 37857For SaleMLS ID #712097, Ashley Lynn Hunt, RE/MAX Real Estate Ten Midtown. Lakeway Area AOR
- $159,9002 bd1 ba840 sqft2105 Walnut St, White Pine, TN 37890For SaleMLS ID #712367, Mark A. Jackson, Jackson Real Estate & Auction. Lakeway Area AOR
- $139,0002 bd1 ba768 sqft416 Cain Ave, Morristown, TN 37813ActiveMLS ID #1345408, Courtney Allen, Keller Williams Properties. East Tennessee Realtors
- $189,0003 bd1 ba875 sqft605 Watterson St, Rogersville, TN 37857For SaleMLS ID #710751, Tim Rutherford, Clinch Mountain Realty & Auction. Lakeway Area AOR
- $149,9002 bd1 ba679 sqft1123&1127 E 4th North St, Morristown, TN 37814For SaleMLS ID #711470, Hix Masengill, Century 21 Masengill-McCrary. Lakeway Area AOR
- $219,9003 bd1 ba870 sqft1510 Tyler Cir, Morristown, TN 37814For SaleMLS ID #710127, Hix Masengill, Century 21 Masengill-McCrary. Lakeway Area AOR
- $245,0002 bd1 ba864 sqft5120 Buell Chapel Rd, Morristown, TN 37813For SaleMLS ID #709850, Tracey Lynn Bright, RE/MAX Real Estate Ten Midtown. Lakeway Area AOR
- $240,0002 bd1 ba936 sqft1585 Hill Rd, Newport, TN 37821ActiveMLS ID #1325268, Abé Baah, Realty Executives Associates. East Tennessee Realtors
