Skip main navigation
Off market
  • $820,000

    1230 23rd St NW APT 814, Washington, DC 20037

    2beds
    1,198sqft
    Condo
    Built in 1989
    -- sqft lot
    $820,000 Zestimate®
    $684/sqft
    $4,839 Estimated rent

    Home value

    $820,000

    $771,000 - $877,000

    $4,839/mo

    Zestimate® history
    Loading
    Loading...

    Owner options

    List your home for rent

    $4,839/mo

    Rent Zestimate®

    Find your next renter with Zillow Rental Manager. Plus, with online applications, you can quickly screen prospective tenants – for free.

    Learn more

    $4,839/mo

    Rent Zestimate®

    Refinance and save

    $4,039/mo

    Est. payment

    Refinancing to a lower rate could help reduce your monthly payments and save thousands over the life of the loan.

    See today's rates

    $4,039/mo

    Est. payment

    Explore your selling options

    Work with a Zillow partner agent

    Leverage their expertise and Zillow's premium Showcase listings to get your home seen by more buyers.

    Get started

    List with your own agent

    Get your home in front of millions of buyers by listing it on Zillow.

    Learn how to do it

    Sell it yourself

    Take full control of how buyers see your home on Zillow by listing For Sale by Owner (FSBO).

    List your home

    What's special

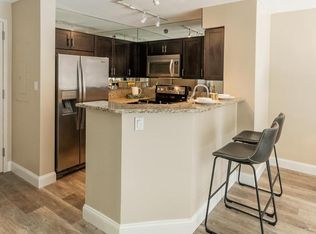
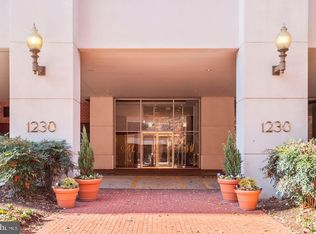
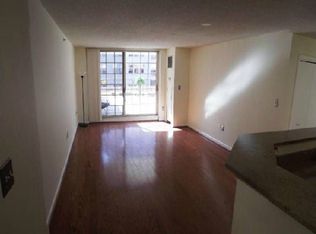
    Welcome to The Metropolitan! Prepare to be dazzled! Entering the gracious and expansive reception is a true experience. The professional, helpful and friendly concierge is there to assist. Take the time to meet the concierge, check out the professional management office and mailboxes. Elevators are across the way and will take you on a swift and silent trip to the Eight Floor. You will love 814 with the sun-drenched open floor plan! Great for everyday living and entertaining in this open, chic home. Enjoy the wood burning fireplace! Enjoy the large private balcony with views of the West End! The open kitchen area includes a breakfast bar, granite and stainless appliances. All of these add up to great living and entertaining! The primary suite is sunny, spacious and includes custom closets. The bath is large and luxurious. Relax and enjoy the suite. The guest bedroom and bath are perfect! just installed washer The Bedroom carpets replaced with luxurious Godfrey Hirst wool blend Saddlebrook Remember there are two private reserved garage spaces that convey! Parking spaces 65 and 78 are both conveniently located with easy access to the elevator. The cherry on top includes the Indoor roof top pool which is open year-round and fully equipped fitness center. Don't miss strolling around the large roof top patio that goes on and on with lots of areas to enjoy the views. Location, location, location! Easy access to George Washington University, GW Hospital, Metro, Georgetown, wonderful restaurants and shopping. Everything a city home could possibly offer!

    This property is off market, which means it's not currently listed for sale or rent on Zillow. This may be different from what's available on other websites or public sources.
    Facts & features

    Interior

    Bedrooms & bathrooms
    • Bedrooms: 2
    • Bathrooms: 2
    • Full bathrooms: 2
    Heating
    • Forced air
    Cooling
    • Central
    Appliances
    • Included: Dishwasher, Dryer, Microwave, Washer
    • Laundry: In Unit
    Features
    • Flooring: Hardwood
    • Has fireplace: Yes
    Interior area
    • Total interior livable area: 1,198 sqft

    Property

    Parking
    • Total spaces: 2
    • Parking features: Garage - Attached
    Features
    • Exterior features: Brick
    Lot
    • Size: 295 sqft
    Details
    • Parcel number: 00362071

    Construction

    Type & style
    • Home type: Condo
    Condition
    • Year built: 1989

    Community & neighborhood

    Location
    • Region: Washington

    HOA & financial

    HOA
    • Has HOA: Yes
    • HOA fee: $128 monthly

    Other

    Other facts
    • Acreage \ 0
    • Appliances \ Appliances \ Dishwasher
    • Appliances \ Appliances \ Disposal
    • Appliances \ Appliances \ Dryer
    • Appliances \ Appliances \ Exhaust Fan
    • Appliances \ Appliances \ Microwave
    • Appliances \ Appliances \ Stove
    • Appliances \ Appliances \ Washer
    • Appliances \ Disposal
    • Appliances \ Exhaust Fan
    • Appliances \ Stove
    • Basement \ HasBasement \ 0
    • Bathrooms \ HalfBaths \ 0
    • CondoFee \ 0
    • CvrdParking1Spaces \ 0
    • CvrdParking2Spaces \ 0
    • Directions \ 2 blocks north of Washington Circle near intersect
    • Directions \ guest parking at entrance. Lockbox in rear of bui
    • Elementary School: SCHOOL WITHOUT WALLS AT FRANCIS - STEVENS
    • Exterior Type: Brick
    • GarageType \ Garage Door Opener
    • GarageType \ Inside Access
    • HOAFee \ 0
    • HalfBaths \ 0
    • HasBasement \ 0
    • HasBodyOfWater \ 0
    • HasPool \ 0
    • HasWaterAccess \ 0
    • HasWaterFront \ 0
    • HasWaterView \ 0
    • Heating and Cooling \ Cooling \ Central A/C
    • Heating and Cooling \ Heating \ Forced Air
    • Heating and Cooling \ Heating \ Heat Pump(s)
    • Heating system: Forced Air
    • High School: JACKSON-REED
    • InteriorFeatures \ Breakfast Area
    • InteriorFeatures \ Built-ins
    • InteriorFeatures \ Dining Area
    • InteriorFeatures \ Entry Level Bedroom
    • InteriorFeatures \ Floor Plan - Open
    • InteriorFeatures \ Primary Bath(s)
    • InteriorFeatures \ Upgraded Countertops
    • InteriorFeatures \ Window Treatments
    • InteriorFeatures \ Wood Floors
    • IsForeClosure \ 0
    • IsNewConstruction \ 0
    • Laundry: In Unit
    • ListingDate \ 2022-09-30T00: 00
    • Location \ Directions \ 2 blocks north of Washington Circle near intersect
    • Location \ Directions \ guest parking at entrance. Lockbox in rear of bui
    • Lot \ Acreage \ 0
    • Lot \ LotSquareFootage \ 0
    • Lot \ TotalSquareFeet \ 1198
    • LotSquareFootage \ 0
    • MLS Listing ID: DCDC2069470
    • MLS Name: Long & Foster (Long & Foster)
    • NoOfLevels \ 0
    • Other Exterior Features \ Exterior \ Brick
    • Other Fees \ HOAFee \ 0
    • Other Interior Features \ Fireplaces \ 1
    • Other Interior Features \ InteriorFeatures \ Breakfast Area
    • Other Interior Features \ InteriorFeatures \ Built-ins
    • Other Interior Features \ InteriorFeatures \ Dining Area
    • Other Interior Features \ InteriorFeatures \ Entry Level Bedroom
    • Other Interior Features \ InteriorFeatures \ Floor Plan - Open
    • Other Interior Features \ InteriorFeatures \ Primary Bath(s)
    • Other Interior Features \ InteriorFeatures \ Upgraded Countertops
    • Other Interior Features \ InteriorFeatures \ Window Treatments
    • Other Interior Features \ InteriorFeatures \ Wood Floors
    • Other \ CondoFee \ 0
    • Other \ IsForeClosure \ 0
    • Other \ IsNewConstruction \ 0
    • Other \ ListingDate \ 2022-09-30T00: 00
    • Other \ NoOfLevels \ 0
    • Other \ OwnerExpenses \ Association Fees
    • Other \ OwnerExpenses \ Common Area Maintenance
    • Other \ OwnerExpenses \ Management
    • Other \ OwnerExpenses \ Parking Fee
    • Other \ OwnerExpenses \ Water
    • Other \ Ownership \ Other
    • Other \ TotalLeasedUnits \ 0
    • Other \ TotalNoOfUnits \ 0
    • Other \ TotalTaxes \ 0
    • Other \ TotalUnfurnishedUnits \ 0
    • Other \ UnitNumber \ 814
    • OwnerExpenses \ Association Fees
    • OwnerExpenses \ Common Area Maintenance
    • OwnerExpenses \ Management
    • OwnerExpenses \ Parking Fee
    • OwnerExpenses \ Water
    • Ownership \ Other
    • Parking \ CvrdParking1Spaces \ 0
    • Parking \ CvrdParking2Spaces \ 0
    • Parking \ GarageType \ Garage Door Opener
    • Parking \ GarageType \ Inside Access
    • Parking \ Parking \ Attached Garage
    • PropertyType \ Condo
    • School District: DISTRICT OF COLUMBIA PUBLIC SCHOOLS
    • Sewer \ Public Sewer
    • Style \ Condo
    • TotalLeasedUnits \ 0
    • TotalNoOfUnits \ 0
    • TotalSquareFeet \ 1198
    • TotalTaxes \ 0
    • TotalUnfurnishedUnits \ 0
    • Type and Style \ PropertyType \ Condo
    • Type and Style \ Style \ Condo
    • UnitNumber \ 814
    • Utilities \ Sewer \ Public Sewer
    • View Type \ HasWaterView \ 0
    • Water \ HasBodyOfWater \ 0
    • Water \ HasPool \ 0
    • Water \ HasWaterAccess \ 0
    • Water \ HasWaterFront \ 0
    • Water \ Public
    • Water \ Water \ Public

    Price history

    DateEventPrice
    4/17/2023Sold$750,000-5.7%$626/sqft
    Source: Bright MLS #DCDC2086612 Report a problem
    4/8/2023Pending sale$795,000$664/sqft
    Source: Bright MLS #DCDC2086612 Report a problem
    4/1/2023Contingent$795,000$664/sqft
    Source: Bright MLS #DCDC2086612 Report a problem
    3/7/2023Listed for sale$795,000$664/sqft
    Source: Bright MLS #DCDC2086612 Report a problem
    2/19/2023Contingent$795,000$664/sqft
    Source: Bright MLS #DCDC2083892 Report a problem
    2/15/2023Listed for sale$795,000$664/sqft
    Source: Bright MLS #DCDC2083892 Report a problem
    2/12/2023Listing removed--
    Source: Zillow Rentals Report a problem
    2/11/2023Contingent$795,000$664/sqft
    Source: Bright MLS #DCDC2077940 Report a problem
    12/30/2022Price change$795,000-0.6%$664/sqft
    Source: Bright MLS #DCDC2077940 Report a problem
    11/9/2022Price change$4,800-8.6%$4/sqft
    Source: Long & Foster Broker Feed #DCDC2069470 Report a problem
    9/30/2022Listed for rent$5,250+31.3%$4/sqft
    Source: Long & Foster Broker Feed #DCDC2069470 Report a problem
    9/6/2022Price change$799,900-4.8%$668/sqft
    Source: Bright MLS #DCDC2065588 Report a problem
    6/23/2022Listed for sale$840,000-39.1%$701/sqft
    Source: Bright MLS #DCDC2053598 Report a problem
    6/7/2020Listing removed$3,999$3/sqft
    Source: Long & Foster Real Estate, Inc. #DCDC465776 Report a problem
    4/16/2020Listed for rent$3,999+0.1%$3/sqft
    Source: Long & Foster Real Estate, Inc. #DCDC465776 Report a problem
    2/7/2019Listing removed$3,995$3/sqft
    Source: Long & Foster Real Estate, Inc. #DCDC308700 Report a problem
    1/10/2019Price change$3,995-9.1%$3/sqft
    Source: Long & Foster Real Estate, Inc. #DCDC308700 Report a problem
    12/26/2018Price change$4,395-2.2%$4/sqft
    Source: Long & Foster Real Estate, Inc. #DCDC102354 Report a problem
    11/25/2018Listed for rent$4,495+9.6%$4/sqft
    Source: Long & Foster Real Estate, Inc. #DCDC102354 Report a problem
    1/21/2016Listing removed$4,100$3/sqft
    Source: Long & Foster Real Estate, Inc. #DC9548960 Report a problem
    1/15/2016Price change$4,100-4.7%$3/sqft
    Source: Long & Foster Real Estate, Inc. #DC9548960 Report a problem
    11/24/2015Listed for rent$4,300$4/sqft
    Source: Long & Foster Real Estate, Inc. #DC9526556 Report a problem
    6/3/2014Sold$1,380,000+84.2%$1,152/sqft
    Source: Public Record Report a problem
    10/30/2011Listing removed$749,000$625/sqft
    Source: DC Living Real Estate LLC #DC7680270 Report a problem
    8/30/2011Listed for sale$749,000-6.3%$625/sqft
    Source: DC Living Real Estate LLC #DC7680270 Report a problem
    7/16/2010Listing removed$799,000+6.7%$667/sqft
    Source: DC Living Real Estate LLC #DC7104706 Report a problem
    4/9/2004Sold$749,000$625/sqft
    Source: Public Record Report a problem

    Public tax history

    YearProperty taxesTax assessment
    2025$6,344 -2%$762,010 -1.9%
    2024$6,476 -3.4%$777,050 -3.2%
    2023$6,702 +12.9%$803,120 +12.8%
    2022$5,933 -7.3%$711,820 -7.1%
    2021$6,399 +4.9%$766,070 -3.4%
    2020$6,100 +3.6%$793,320 +3.6%
    2018$5,888 +2.4%$766,060 +2.3%
    2017$5,747 +4.8%$748,600 +4.4%
    2016$5,483 -0.4%$716,740 -0.3%
    2015$5,503 -1.8%$718,810 +3.6%
    2014$5,601 +1.3%$694,050 +6.7%
    2013$5,530 -4%$650,590 -4%
    2012$5,760 $677,600
    2011$5,760 -14.4%$677,600 -14.4%
    2010$6,732 +10.1%$792,020 -1.8%
    2009$6,113 +15.6%$806,300 +9.5%
    2007$5,288 +5.2%$736,200 +12.6%
    2006$5,026 +0.9%$653,960 +17.5%
    2005$4,979 +11.6%$556,600 +19.8%
    2004$4,462 +17.6%$464,800 +17.6%
    2003$3,795 +20%$395,340 +20%
    2002$3,163 +2.9%$329,450 +23.3%
    2001$3,072 $267,154

    Find assessor info on the county website

    Neighborhood: West End

    Nearby schools

    GreatSchools rating
    Schools provided by the listing agent
    • Elementary: SCHOOL WITHOUT WALLS AT FRANCIS - STEVENS
    • High: JACKSON-REED
    • District: DISTRICT OF COLUMBIA PUBLIC SCHOOLS

    Source: The MLS. This data may not be complete. We recommend contacting the local school district to confirm school assignments for this home.

    Get a cash offer in 3 minutes
    Find out how much your home could sell for in as little as 3 minutes with a no-obligation cash offer.
    Estimated market value
    $820,000
    Get a cash offer in 3 minutes
    Find out how much your home could sell for in as little as 3 minutes with a no-obligation cash offer.
    Estimated market value
    $820,000