Skip main navigation
Sold
  • Listed by: John L. Scott Mill Creek
    Bought with: Skyline Properties, Inc.
    $510,000

    1230 SW 58th Street #A1, Everett, WA 98203

    3beds
    1,548sqft
    Condominium
    Built in 1996
    -- sqft lot
    $507,600 Zestimate®
    $329/sqft
    $3,248 Estimated rent

    Home value

    $507,600

    $477,000 - $538,000

    $3,248/mo

    Zestimate® history
    Loading
    Loading...

    Owner options

    List your home for rent

    $3,248/mo

    Rent Zestimate®

    Find your next renter with Zillow Rental Manager. Plus, with online applications, you can quickly screen prospective tenants – for free.

    Learn more

    $3,248/mo

    Rent Zestimate®

    Refinance and save

    $3,494/mo

    Est. payment

    Refinancing to a lower rate could help reduce your monthly payments and save thousands over the life of the loan.

    See today's rates

    $3,494/mo

    Est. payment

    Explore your selling options

    Work with a Zillow partner agent

    Leverage their expertise and Zillow's premium Showcase listings to get your home seen by more buyers.

    Get started

    List with your own agent

    Get your home in front of millions of buyers by listing it on Zillow.

    Learn how to do it

    Sell it yourself

    Take full control of how buyers see your home on Zillow by listing For Sale by Owner (FSBO).

    List your home

    What's special

    Cozy gas fireplaceFull two-car garageNew engineered hardwood flooringPrivate ensuite bathThree spacious bedroomsKitchen offers peninsula seatingAmple cabinetry for storage
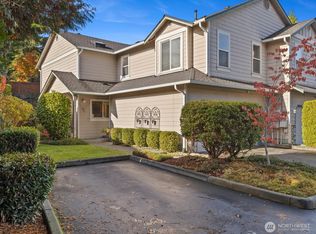
    Motivated Sellers! Price Improvement! Beautifully maintained 3 bed, 3 bath home in a quiet Everett community offering comfort, space, and thoughtful updates throughout. The open-concept main floor features new engineered hardwood flooring, a cozy gas fireplace, and seamless flow between the kitchen, dining, and living areas—perfect for everyday living and entertaining. The kitchen offers peninsula seating and ample cabinetry for storage. Upstairs you’ll find three spacious bedrooms, including a large primary suite with walk-in closet and private ensuite bath. Bathrooms feature new slate flooring along with additional recent updates that enhance both style and function. Carpet has been professionally cleaned. Enjoy a private, fully fenced backyard patio with low-maintenance outdoor space ideal for relaxing or hosting. A rare opportunity to share only one wall while enjoying a full two-car garage, providing added privacy and convenience. Conveniently located near shopping, dining, and major employers including Boeing. Move-in ready and an excellent opportunity in a great location.

    Zillow last checked:

    Listing updated:

    Listed by:

    Jamie Tisdale,

    John L. Scott Mill Creek

    Bought with:

    Erick Wilson, 87990

    Skyline Properties, Inc.

    Source: NWMLS as distributed by MLS GRID,MLS#: 2506614MLS Logo

    Facts & features

    Interior

    Bedrooms & bathrooms
    • Bedrooms: 3
    • Bathrooms: 3
    • Full bathrooms: 1
    • 3/4 bathrooms: 1
    • 1/2 bathrooms: 1
    • Main level bathrooms: 1
    Primary bedroom
    • Level: Second
    Bedroom
    • Level: Second
    Bedroom
    • Level: Second
    Bathroom three quarter
    • Level: Second
    Bathroom full
    • Level: Second
    Other
    • Level: Main
    Dining room
    • Level: Main
    Kitchen with eating space
    • Level: Main
    Living room
    • Level: Main
    Heating
    • Fireplace, Forced Air, Electric
    Cooling
    • None
    Appliances
    • Included: Dishwasher, Disposal, Microwave, Refrigerator, Stove(s)/Range(s), Dishwasher(s), Garbage Disposal, Microwave(s), Refrigerator(s), Water Heater Location: Garage, Cooking - Electric Hookup, Cooking-Electric, Dryer-Electric, Washer
    • Laundry: Electric Dryer Hookup, Washer Hookup
    Features
    • Flooring: Engineered Hardwood, Slate, Carpet
    • Windows: Insulated Windows, Skylight(s)
    • Number of fireplaces: 1
    • Fireplace features: Gas, Lower Level: 1, Fireplace
    Interior area
    • Total structure area: 1,548
    • Total interior livable area: 1,548 sqft

    Property

    Parking
    • Total spaces: 3
    • Parking features: Individual Garage, Off Street
    • Has garage: Yes
    • Covered spaces: 2
    • Uncovered spaces: 1
    Features
    • Levels: Two
    • Stories: 2
    • Patio & porch: Cooking-Electric, Dryer-Electric, End Unit, Fireplace, Ground Floor, Insulated Windows, Primary Bathroom, Skylight(s), Washer
    • Has view: Yes
    • View description: Territorial
    Lot
    • Features: Cul-De-Sac, Paved
    Details
    • Parcel number: 00868100100100
    • Special conditions: Standard

    Construction

    Type & style
    • Home type: Condo
    • Architectural style: Condo (2 Levels)
    • Property subtype: Condominium
    Materials
    • Wood Siding
    • Roof: Composition
    Condition
    • Year built: 1996
    • Major remodel year: 1996

    Utilities & green energy

    • Electric: Company: Puget Sound Energy
    • Sewer: Company: HOA
    • Water: Company: HOA
    Green energy
    • Energy efficient items: Insulated Windows

    Community & neighborhood

    Community
    • Community features: Playground
    Location
    • Region: Everett
    • Subdivision: Merrill Creek

    HOA & financial

    HOA
    • HOA fee: $456 monthly
    • Services included: Common Area Maintenance, Maintenance Grounds, Sewer, Water
    • Association phone: 425-339-1160

    Other

    Other facts
    • Listing terms: Conventional,FHA,VA Loan
    • Cumulative days on market: 63 days

    Price history

    DateEventPrice
    5/27/2026Sold$510,000-1.9%$329/sqft
    Source: NWMLS as distributed by MLS GRID #2506614 Report a problem
    4/16/2026Pending sale$520,000$336/sqft
    Source: NWMLS as distributed by MLS GRID #2506614 Report a problem
    4/13/2026Listed for sale$520,000+10.6%$336/sqft
    Source: NWMLS as distributed by MLS GRID #2506614 Report a problem
    4/28/2023Sold$470,000-0.8%$304/sqft
    Source: NWMLS as distributed by MLS GRID #2061922 Report a problem
    11/2/2022Sold$474,000+106.1%$306/sqft
    Source: NWMLS as distributed by MLS GRID #2013928 Report a problem
    9/26/2005Sold$230,000$149/sqft
    Source: Public Record Report a problem

    Public tax history

    YearProperty taxesTax assessment
    2024$3,600 +0.7%$448,000 -0.4%
    2023$3,576 +11.7%$450,000 +9%
    2022$3,201 +8.2%$413,000 +25%
    2021$2,959 -0.6%$330,500 +3%
    2020$2,976 +7.1%$321,000 +3%
    2019$2,779 $311,500 +14.9%
    2018-- $271,000 +23.2%
    2017$2,619 +19.2%$220,000 +10%
    2016$2,197 $200,000 +2%
    2015$2,197 +20.9%$196,000 +29.2%
    2013$1,817 $151,700
    2012-- --
    2011-- --
    2010-- --

    Find assessor info on the county website

    Neighborhood: Harborview-Seahurst-Glenhaven

    Nearby schools

    GreatSchools rating
    Get a cash offer in 3 minutes
    Find out how much your home could sell for in as little as 3 minutes with a no-obligation cash offer.
    Estimated market value
    $507,600
    Get a cash offer in 3 minutes
    Find out how much your home could sell for in as little as 3 minutes with a no-obligation cash offer.
    Estimated market value
    $507,600