Skip main navigation
Sold for $518,581
Street View
  • $518,581

    1230 Alabama St, Indianapolis, IN 46202

    2beds
    1,643sqft
    Townhouse
    Built in 2025
    -- sqft lot
    $521,900 Zestimate®
    $316/sqft
    $2,635 Estimated rent

    Home value

    $521,900

    $485,000 - $564,000

    $2,635/mo

    Zestimate® history
    Loading
    Loading...

    Owner options

    List your home for rent

    $2,635/mo

    Rent Zestimate®

    Find your next renter with Zillow Rental Manager. Plus, with online applications, you can quickly screen prospective tenants – for free.

    Learn more

    $2,635/mo

    Rent Zestimate®

    Refinance and save

    $3,233/mo

    Est. payment

    Refinancing to a lower rate could help reduce your monthly payments and save thousands over the life of the loan.

    See today's rates

    $3,233/mo

    Est. payment

    Explore your selling options

    Work with a Zillow partner agent

    Leverage their expertise and Zillow's premium Showcase listings to get your home seen by more buyers.

    Get started

    List with your own agent

    Get your home in front of millions of buyers by listing it on Zillow.

    Learn how to do it

    Sell it yourself

    Take full control of how buyers see your home on Zillow by listing For Sale by Owner (FSBO).

    List your home

    What's special

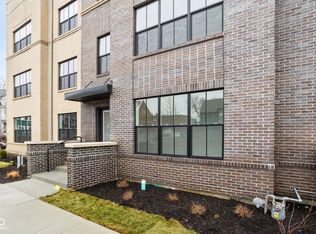
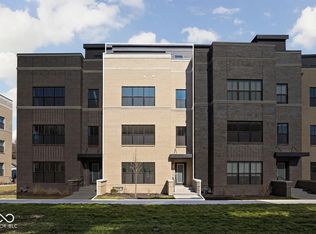
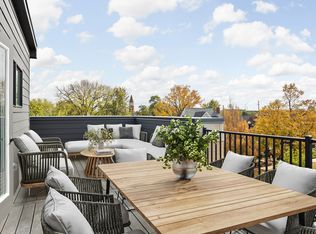
    This unit is under construction - all photos are of a similar floor plan. Experience the charm of the English floor plan, a beautifully designed townhome. The first floor welcomes you with a convenient mudroom in the entry, leading to a spacious two-car garage. The second floor unfolds into a cohesive dining, kitchen, and living space, complete with a powder bath. The kitchen stands out with its quartz countertops and an eat-in bar. Ascend to the third floor to discover the serene owner's suite, featuring an owner's bath with a walk-in shower, dual-sink vanity, and a walk-in closet, alongside another bedroom and a full bath, complemented by a laundry closet. Completing this home is the fourth-floor rooftop deck, an idyllic escape with breathtaking views.

    Zillow last checked:

    Listing updated:

    Source: Onyx + EastMLS Logo

    Facts & features

    Interior

    Bedrooms & bathrooms
    • Bedrooms: 2
    • Bathrooms: 3
    • Full bathrooms: 2
    • 1/2 bathrooms: 1
    Interior area
    • Total interior livable area: 1,643 sqft

    Property

    Parking
    • Total spaces: 2
    • Parking features: Garage
    • Garage spaces: 2
    Features
    • Levels: 4.0
    • Stories: 4
    Details
    • Parcel number: 490636157032013101

    Construction

    Type & style
    • Home type: Townhouse
    • Property subtype: Townhouse
    Condition
    • New Construction,Under Construction
    • New construction: Yes
    • Year built: 2025
    Details
    • Builder name: Onyx+East

    Community & neighborhood

    Location
    • Region: Indianapolis
    • Subdivision: Nouveau

    Price history

    DateEventPrice
    10/14/2025Sold$518,581+3.7%$316/sqft
    Source: Public Record Report a problem
    1/11/2025Listing removed$499,900$304/sqft
    Source: Onyx + East Report a problem
    12/17/2024Listed for sale$499,900$304/sqft
    Source: Onyx + East Report a problem

    Public tax history

    YearProperty taxesTax assessment
    2025$774 -14.4%$32,600
    2024$904 $32,600
    2023-- $32,600

    Find assessor info on the county website

    Neighborhood: Near Northside

    Nearby schools

    GreatSchools rating
    Get a cash offer in 3 minutes
    Find out how much your home could sell for in as little as 3 minutes with a no-obligation cash offer.
    Estimated market value
    $521,900
    Get a cash offer in 3 minutes
    Find out how much your home could sell for in as little as 3 minutes with a no-obligation cash offer.
    Estimated market value
    $521,900