Skip main navigation
Sold
  • $670,000

    1230 Amberley Way, Westfield, IN 46074

    4beds
    3,346sqft
    Residential, Single Family Residence
    Built in 2023
    6,534 Square Feet Lot
    $695,100 Zestimate®
    $200/sqft
    $4,266 Estimated rent

    Home value

    $695,100

    $660,000 - $737,000

    $4,266/mo

    Zestimate® history
    Loading
    Loading...

    Owner options

    List your home for rent

    $4,266/mo

    Rent Zestimate®

    Find your next renter with Zillow Rental Manager. Plus, with online applications, you can quickly screen prospective tenants – for free.

    Learn more

    $4,266/mo

    Rent Zestimate®

    Refinance and save

    $3,590/mo

    Est. payment

    Refinancing to a lower rate could help reduce your monthly payments and save thousands over the life of the loan.

    See today's rates

    $3,590/mo

    Est. payment

    Explore your selling options

    Work with a Zillow partner agent

    Leverage their expertise and Zillow's premium Showcase listings to get your home seen by more buyers.

    Get started

    List with your own agent

    Get your home in front of millions of buyers by listing it on Zillow.

    Learn how to do it

    Sell it yourself

    Take full control of how buyers see your home on Zillow by listing For Sale by Owner (FSBO).

    List your home

    What's special

    Finished basementQuartz countertopsAdditional bedroomsPremium finishesExpansive windowsSun-drenched living spacesOpen-concept layout
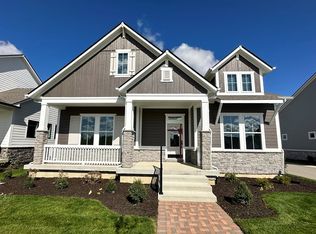
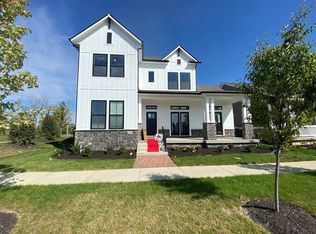
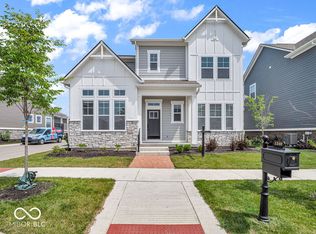
    Welcome to effortless luxury living in Chatham Village, nestled within Westfield's prestigious Chatham Hills community. This elegant Heritage Collection ranch home is just steps away from the Club House. The home features the popular Allegiant floorplan, showcasing sophisticated design and modern functionality throughout. Step onto the inviting covered front porch and into an open-concept layout with soaring 11-foot ceilings, expansive windows, and sun-drenched living spaces. The gourmet kitchen is a chef's dream, boasting quartz countertops, an abundance of cabinetry, a spacious walk-in pantry, and premium finishes throughout. Enjoy seamless single-level living with a thoughtfully designed main-level guest bath, plus a spacious Owner's Suite complete with a luxury tiled shower, dual vanities, and a customized walk-in closet. The finished basement adds flexibility with two additional bedrooms, a full bath, and room to relax or entertain. The rear-load 3-car garage keeps the curb appeal pristine, while the covered back patio and fully fenced backyard make outdoor entertaining easy and enjoyable. You'll also love the convenient laundry room with built-in cabinetry and ample storage. As a resident of Chatham Hills, you'll enjoy a Sport & Social Membership to The Club-just steps away from your door! Walk to the coffee shop, dine at the community restaurant, or take advantage of the fitness center, pools, weekly social events, trails, and more. This home is the perfect blend of comfort, luxury, and community-don't miss your chance to live in the heart of it all. Don't miss out on all of the updates!

    Zillow last checked:

    Listing updated:

    Listed by:

    Bettina Cool 317-695-0236,

    Lazzara Real Estate

    Bought with:

    Paige Nelson

    CENTURY 21 Scheetz

    Source: MIBOR as distributed by MLS GRID,MLS#: 22033911MLS Logo

    Facts & features

    Interior

    Bedrooms & bathrooms
    • Bedrooms: 4
    • Bathrooms: 3
    • Full bathrooms: 3
    • Main level bathrooms: 2
    • Main level bedrooms: 2
    Primary bedroom
    • Level: Main
    • Area: 234 Square Feet
    • Dimensions: 18x13
    Bedroom 2
    • Level: Main
    • Area: 169 Square Feet
    • Dimensions: 13x13
    Bedroom 3
    • Level: Basement
    • Area: 132 Square Feet
    • Dimensions: 12x11
    Bedroom 4
    • Level: Basement
    • Area: 132 Square Feet
    • Dimensions: 12x11
    Dining room
    • Level: Main
    • Area: 130 Square Feet
    • Dimensions: 13x10
    Family room
    • Level: Main
    • Area: 252 Square Feet
    • Dimensions: 21x12
    Kitchen
    • Level: Main
    • Area: 144 Square Feet
    • Dimensions: 12x12
    Office
    • Level: Main
    • Area: 143 Square Feet
    • Dimensions: 13x11
    Play room
    • Level: Basement
    • Area: 506 Square Feet
    • Dimensions: 23x22
    Sitting room
    • Level: Main
    • Area: 272 Square Feet
    • Dimensions: 16x17
    Heating
    • Natural Gas
    Cooling
    • Central Air
    Appliances
    • Included: Dishwasher, Disposal, Gas Water Heater, Exhaust Fan, Microwave, Oven, Refrigerator
    Features
    • Breakfast Bar, Kitchen Island, Pantry
    • Basement: Finished
    Interior area
    • Total structure area: 3,346
    • Total interior livable area: 3,346 sqft
    • Finished area below ground: 1,287

    Property

    Parking
    • Total spaces: 3
    • Parking features: Alley Access, Attached, Concrete
    • Attached garage spaces: 3
    Features
    • Levels: One
    • Stories: 1
    • Patio & porch: Covered
    • Exterior features: Sprinkler System
    • Fencing: Fenced,Partial,Gate,Wrought Iron
    Lot
    • Size: 6,534 Square Feet
    • Features: Close to Clubhouse, Near Golf Course, Corner Lot, Curbs, Sidewalks, Street Lights, Trees-Small (Under 20 Ft)
    Details
    • Parcel number: 290524007022000015
    • Horse amenities: None

    Construction

    Type & style
    • Home type: SingleFamily
    • Architectural style: Craftsman
    • Property subtype: Residential, Single Family Residence
    Materials
    • Cement Siding
    • Foundation: Concrete Perimeter
    Condition
    • New construction: No
    • Year built: 2023

    Utilities & green energy

    • Water: Public

    Community & HOA

    Community
    • Features: Tennis Court(s)
    • Subdivision: Chatham Village
    HOA
    • Has HOA: Yes
    • Amenities included: Basketball Court, Clubhouse, Dog Park, Exercise Course, Fitness Center, Golf Course, Indoor Pool, Maintenance, Management, Park, Playground, Pool, Recreation Room, Sauna, Snow Removal, Spa/Hot Tub, Tennis Court(s), Trail(s), Other
    • Services included: Clubhouse, Entrance Common, Exercise Room, Golf, Maintenance, Nature Area, ParkPlayground, Putting Green, Snow Removal, Tennis Court(s), Walking Trails
    • HOA fee: $255 monthly
    • HOA phone: 317-631-2213
    Location
    • Region: Westfield

    Financial & listing details

    • Price per square foot: $200/sqft
    • Annual tax amount: $6,610
    • Date on market: 8/28/2025
    • Cumulative days on market: 81 days

    Price history

    DateEventPrice
    10/15/2025Sold$670,000-1.5%$200/sqft
    Source: MIBOR as distributed by MLS GRID #22033911 Report a problem
    8/31/2025Pending sale$680,000$203/sqft
    Source: MIBOR as distributed by MLS GRID #22033911 Report a problem
    8/28/2025Listed for sale$680,000+0.7%$203/sqft
    Source: MIBOR as distributed by MLS GRID #22033911 Report a problem
    7/17/2025Listing removed$675,000$202/sqft
    Source: MIBOR as distributed by MLS GRID #22033911 Report a problem
    7/2/2025Price change$675,000-2.2%$202/sqft
    Source: MIBOR as distributed by MLS GRID #22033911 Report a problem
    4/30/2025Listed for sale$690,000+6.2%$206/sqft
    Source: MIBOR as distributed by MLS GRID #22033911 Report a problem
    12/1/2023Sold$650,000-7.1%$194/sqft
    Source: MIBOR as distributed by MLS GRID #21922670 Report a problem
    10/28/2023Pending sale$699,990$209/sqft
    Source: MIBOR as distributed by MLS GRID #21922670 Report a problem
    10/14/2023Price change$699,990+3.7%$209/sqft
    Source: MIBOR as distributed by MLS GRID #21922670 Report a problem
    10/6/2023Price change$674,990-4.1%$202/sqft
    Source: MIBOR as distributed by MLS GRID #21922670 Report a problem
    9/25/2023Price change$703,767+2.2%$210/sqft
    Source: MIBOR as distributed by MLS GRID #21922670 Report a problem
    8/2/2023Price change$688,767+2.2%$206/sqft
    Source: MIBOR as distributed by MLS GRID #21922670 Report a problem
    6/30/2023Price change$673,767-3.6%$201/sqft
    Source: MIBOR as distributed by MLS GRID #21922670 Report a problem
    5/23/2023Listed for sale$699,057$209/sqft
    Source: MIBOR as distributed by MLS GRID #21922670 Report a problem

    Public tax history

    Tax history is unavailable.

    Neighborhood: 46074

    Nearby schools

    GreatSchools rating
    Schools provided by the listing agent
    • Elementary: Monon Trail Elementary School
    • Middle: Westfield Middle School
    • High: Westfield High School

    Source: MIBOR as distributed by MLS GRID. This data may not be complete. We recommend contacting the local school district to confirm school assignments for this home.

    Get a cash offer in 3 minutes
    Find out how much your home could sell for in as little as 3 minutes with a no-obligation cash offer.
    Estimated market value
    $695,100
    Get a cash offer in 3 minutes
    Find out how much your home could sell for in as little as 3 minutes with a no-obligation cash offer.
    Estimated market value
    $695,100