Don't miss your chance to own this classic and spacious Craftsman Bungalow in historic Old North Knoxville. Featuring 5 bedrooms and 3 full bathrooms, this beautiful home is move-in ready with new HVAC, deck and exterior paint. Original hardwood floors and architectural details add to its charm. The first floor primary suite opens onto a lovely multi-level deck that is perfect for entertaining or sipping your coffee or tea in the morning. Two additional bedrooms on the first floor connect with a Jack & Jill bathroom or they can be used for an office or fitness room. The second floor contains two more bedrooms and a full bathroom with clawfoot tub. The large backyard provides an oasis in the city and the two-car garage offers plenty of space for a workshop or studio. Located just 1.5 miles from downtown and a half mile from Happy Holler's restaurants and shops. All appliances transfer. Buyer to verify all information.
Closed
$586,000
1230 Armstrong Ave, Knoxville, TN 37917
5beds
2,214sqft
Single Family Residence, Residential
Built in 1920
0.29 Acres Lot
$659,300 Zestimate®
$265/sqft
$2,719 Estimated rent
Home value
$659,300
$620,000 - $705,000
$2,719/mo
Zestimate® history
Owner options
List your home for rent
$2,719/mo
Rent Zestimate®
Find your next renter with Zillow Rental Manager. Plus, with online applications, you can quickly screen prospective tenants – for free.
$2,719/mo
Rent Zestimate®
Refinance and save
$3,370/mo
Est. payment
Refinancing to a lower rate could help reduce your monthly payments and save thousands over the life of the loan.
$3,370/mo
Est. payment
Explore your selling options
Work with a Zillow partner agent
Leverage their expertise and Zillow's premium Showcase listings to get your home seen by more buyers.
Get startedList with your own agent
Get your home in front of millions of buyers by listing it on Zillow.
Learn how to do itSell it yourself
Take full control of how buyers see your home on Zillow by listing For Sale by Owner (FSBO).
List your homeWhat's special
Zillow last checked:
Listing updated:
Listed by:
Kim Trent 865-705-1397,
Wallace
Bought with:
Angie Merrick, 338252
Realty Executives Associates
Source: RealTracs MLS as distributed by MLS GRID,MLS#: 2933180
Facts & features
Interior
Bedrooms & bathrooms
- Bedrooms: 5
- Bathrooms: 3
- Full bathrooms: 3
Dining room
- Features: Formal
- Level: Formal
Heating
- Central, Electric
Cooling
- Central Air
Appliances
- Included: Dishwasher, Dryer, Microwave, Range, Refrigerator, Washer
- Laundry: Washer Hookup, Electric Dryer Hookup
Features
- Kitchen Island
- Flooring: Wood, Tile
- Basement: Crawl Space
- Has fireplace: No
Interior area
- Total structure area: 2,214
- Total interior livable area: 2,214 sqft
- Finished area above ground: 2,214
Property
Parking
- Total spaces: 2
- Parking features: On Street
- Garage spaces: 2
- Has uncovered spaces: Yes
Features
- Levels: Two
- Stories: 2
- Patio & porch: Deck
- Has view: Yes
- View description: City
Lot
- Size: 0.29 Acres
- Dimensions: 61.5 x 195
- Features: Level
Details
- Parcel number: 081LM011
- Special conditions: Standard
Construction
Type & style
- Home type: SingleFamily
- Architectural style: Cottage
- Property subtype: Single Family Residence, Residential
Materials
- Other, Brick
Condition
- New construction: No
- Year built: 1920
Utilities & green energy
- Utilities for property: Electricity Available
Community & HOA
Community
- Security: Security System, Smoke Detector(s)
HOA
- Has HOA: Yes
- Amenities included: Playground, Sidewalks
Location
- Region: Knoxville
Financial & listing details
- Price per square foot: $265/sqft
- Tax assessed value: $439,500
- Annual tax amount: $2,878
- Date on market: 7/9/2025
- Electric utility on property: Yes
Price history
| Date | Event | Price |
|---|---|---|
| 10/13/2023 | Sold | $586,000+1.9%$265/sqft |
Source:  RealTracs MLS as distributed by MLS GRID #2933180 Report a problem RealTracs MLS as distributed by MLS GRID #2933180 Report a problem | ||
| 9/23/2023 | Pending sale | $575,000$260/sqft |
Source:  East Tennessee Realtors #1239760 Report a problem East Tennessee Realtors #1239760 Report a problem | ||
| 9/22/2023 | Listed for sale | $575,000+6.5%$260/sqft |
Source: East Tennessee Realtors #1239760 Report a problem | ||
| 3/31/2022 | Sold | $540,000+2.9%$244/sqft |
Source: RealTracs MLS as distributed by MLS GRID #3105356 Report a problem | ||
| 3/5/2022 | Pending sale | $525,000$237/sqft |
Source: East Tennessee Realtors #1182631 Report a problem | ||
| 3/4/2022 | Listed for sale | $525,000+138.7%$237/sqft |
Source: East Tennessee Realtors #1182631 Report a problem | ||
| 4/29/2012 | Listing removed | $219,900$99/sqft |
Source: Realty Executives Associates #757642 Report a problem | ||
| 11/10/2011 | Listed for sale | $219,900+11.6%$99/sqft |
Source: Realty Executives Associates #757642 Report a problem | ||
| 10/20/2011 | Sold | $197,000-1.5%$89/sqft |
Source: Public Record Report a problem | ||
| 7/31/2011 | Price change | $199,900-9.1%$90/sqft |
Source: Realty Executives Associates Report a problem | ||
| 5/4/2011 | Listed for sale | $219,900+17.6%$99/sqft |
Source: Realty Executives Associates Report a problem | ||
| 12/22/2008 | Sold | $187,000+256.2%$84/sqft |
Source: Public Record Report a problem | ||
| 8/30/2007 | Sold | $52,500+16.7%$24/sqft |
Source: Public Record Report a problem | ||
| 2/22/2007 | Sold | $45,000$20/sqft |
Source: Public Record Report a problem | ||
Public tax history
| Year | Property taxes | Tax assessment |
|---|---|---|
| 2025 | $1,707 | $109,875 |
| 2024 | $1,707 +41.5% | $109,875 +41.6% |
| 2023 | $1,206 | $77,575 |
| 2022 | $1,206 -7.9% | $77,575 +25.5% |
| 2021 | $1,310 | $61,800 -75% |
| 2020 | $1,310 | $247,200 |
| 2019 | $1,310 | $247,200 |
| 2018 | $1,310 -14% | -- |
| 2017 | $1,523 +24.8% | $61,800 |
| 2016 | $1,220 | -- |
| 2015 | $1,220 -46% | -- |
| 2014 | $2,259 +7.2% | -- |
| 2013 | $2,107 +13.5% | -- |
| 2012 | $1,857 | -- |
| 2011 | $1,857 | $38,525 |
| 2010 | $1,857 | $38,525 |
| 2009 | $1,857 +75.6% | $38,525 +100.4% |
| 2008 | $1,057 +0% | $19,225 |
| 2007 | $1,057 | $19,225 |
| 2006 | $1,057 | $19,225 |
| 2005 | $1,057 -0.3% | $19,225 +8.9% |
| 2004 | $1,061 +6.2% | $17,650 |
| 2003 | $999 | $17,650 |
| 2002 | -- | $17,650 |
| 2001 | -- | $17,650 +168.4% |
| 2000 | -- | $6,575 |
Find assessor info on the county website
Neighborhood: 37917
Nearby homes
- $375,0002 bd2 ba1k sqft1232 Armstrong Ave, Knoxville, TN 37917Sold
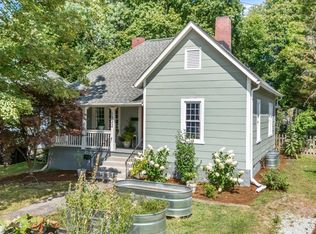
- $270,0003 bd2 ba1.4k sqft1234 Armstrong Ave, Knoxville, TN 37917Off Market
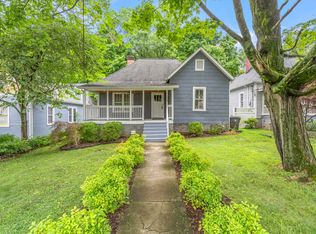
- $525,0003 bd2 ba1.7k sqft1236 Armstrong Ave, Knoxville, TN 37917Sold
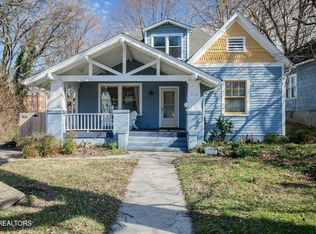
- $651,4004 bd6 ba2.1k sqft1239 NE Armstrong Ave, Knoxville, TN 37917Off Market
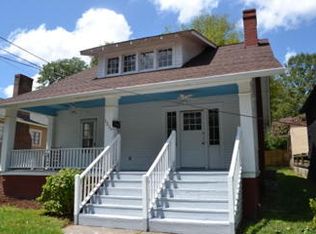
- $462,9003 bd1 ba1.7k sqft1233 Armstrong Ave, Knoxville, TN 37917Off Market
- $177,3001 bd1 ba600 sqft1103 Harvey St APT 1, Knoxville, TN 37917Off Market
- $800,0003 bd4 ba2.7k sqft1235 Armstrong Ave, Knoxville, TN 37917For Sale By Owner
- $509,0004 bd2 ba1.9k sqft122 W Glenwood Ave, Knoxville, TN 37917Sold
Nearby schools
GreatSchools rating
- 6/10Christenberry Elementary SchoolGrades: PK-5Distance: 0.8 mi
- 3/10Whittle Springs Middle SchoolGrades: 6-8Distance: 2.1 mi
- 3/10Fulton High SchoolGrades: 9-12Distance: 0.5 mi
Schools provided by the listing agent
- Elementary: Christenberry Elementary
- Middle: Whittle Springs Middle School
- High: Fulton High School
Source: RealTracs MLS as distributed by MLS GRID. This data may not be complete. We recommend contacting the local school district to confirm school assignments for this home.
Get a cash offer in 3 minutes
Find out how much your home could sell for in as little as 3 minutes with a no-obligation cash offer.
Estimated market value
$659,300
Get a cash offer in 3 minutes
Find out how much your home could sell for in as little as 3 minutes with a no-obligation cash offer.
Estimated market value
$659,300
- Tennessee
- Knox County
- Knoxville
- 37917
- 1230 Armstrong Ave
Nearby cities
Nearby neighborhoods
Nearby zip codes
Other Knoxville Topics
