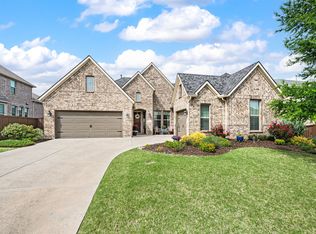
Exquisite Taylor Morrison built home meticulously maintained and upgraded. Oversized corner lot with plenty of room for pool and outdoor living. Hardwood floors through downstairs main living space and master. Living room has vaulted ceiling, floor to ceiling stone fireplace and windows overlooking the backyard. Gorgeous open kitchen with large island, gas cooktop, granite counters, double ovens and more. Downstairs primary bedroom with extended shower, garden tub and spacious walk-in closet. Second private bedroom downstairs with ensuite bath. Upstairs two bedrooms with Jack & Jill bath, Gameroom and media room. Special walk-in attic bonus space could be converted to another room. Seller is including kitchen and garage refrigerators, washer and dryer, pool table and media room cabinet presently in home. Great HOA with community pool and playground includes front yard mowing and fertilizing.
Sold
Street View
Price Unknown
1230 Aster Pl, Haslet, TX 76052
4beds
4,075sqft
Single Family Residence
Built in 2020
0.34 Acres Lot
$-- Zestimate®
$--/sqft
$-- Estimated rent
Home value
Not available
Estimated sales range
Not available
Not available
Zestimate® history
Owner options
List your home for rent
Find your next renter with Zillow Rental Manager. Plus, with online applications, you can quickly screen prospective tenants – for free.
Refinance and save
$1,940/mo
Est. payment
Refinancing to a lower rate could help reduce your monthly payments and save thousands over the life of the loan.
$1,940/mo
Est. payment
Explore your selling options
Work with a Zillow partner agent
Leverage their expertise and Zillow's premium Showcase listings to get your home seen by more buyers.
Get startedList with your own agent
Get your home in front of millions of buyers by listing it on Zillow.
Learn how to do itSell it yourself
Take full control of how buyers see your home on Zillow by listing For Sale by Owner (FSBO).
List your homeWhat's special
Stone fireplaceHardwood floorsGranite countersOpen kitchenVaulted ceilingCorner lotMedia room
Zillow last checked:
Listing updated:
Listed by:
Alicia Young 0457972 817-236-8757,
CENTURY 21 Judge Fite 817-236-8757
Bought with:
Barbara Young
Berkshire HathawayHS PenFed TX
Source: NTREIS,MLS#: 20912838
Facts & features
Interior
Bedrooms & bathrooms
- Bedrooms: 4
- Bathrooms: 4
- Full bathrooms: 3
- 1/2 bathrooms: 1
Primary bedroom
- Features: Ceiling Fan(s), Double Vanity, En Suite Bathroom, Garden Tub/Roman Tub, Separate Shower, Walk-In Closet(s)
- Level: First
- Dimensions: 17 x 15
Bedroom
- Features: Ceiling Fan(s), En Suite Bathroom, Split Bedrooms, Walk-In Closet(s)
- Level: First
- Dimensions: 14 x 11
Bedroom
- Features: Ceiling Fan(s), Walk-In Closet(s)
- Level: Second
- Dimensions: 14 x 14
Bedroom
- Features: Ceiling Fan(s), Walk-In Closet(s)
- Level: Second
- Dimensions: 14 x 12
Primary bathroom
- Features: Built-in Features, Double Vanity, En Suite Bathroom, Garden Tub/Roman Tub, Stone Counters, Separate Shower
- Level: First
- Dimensions: 15 x 11
Bonus room
- Level: Second
- Dimensions: 19 x 11
Breakfast room nook
- Level: First
- Dimensions: 12 x 10
Dining room
- Features: Butler's Pantry
- Level: First
- Dimensions: 15 x 12
Game room
- Features: Ceiling Fan(s)
- Level: Second
- Dimensions: 20 x 16
Kitchen
- Features: Breakfast Bar, Built-in Features, Butler's Pantry, Granite Counters, Kitchen Island, Pantry, Walk-In Pantry
- Level: First
- Dimensions: 15 x 14
Living room
- Features: Ceiling Fan(s), Fireplace
- Level: First
- Dimensions: 22 x 17
Media room
- Level: Second
- Dimensions: 16 x 14
Office
- Features: Ceiling Fan(s)
- Level: First
- Dimensions: 15 x 12
Utility room
- Features: Built-in Features, Utility Room, Utility Sink
- Level: First
- Dimensions: 9 x 5
Heating
- Central, Fireplace(s), Natural Gas
Cooling
- Central Air, Ceiling Fan(s), Electric
Appliances
- Included: Some Gas Appliances, Dishwasher, Gas Cooktop, Disposal, Gas Water Heater, Microwave, Plumbed For Gas, Water Softener, Tankless Water Heater, Vented Exhaust Fan
- Laundry: Washer Hookup, Electric Dryer Hookup, Laundry in Utility Room
Features
- Decorative/Designer Lighting Fixtures, Granite Counters, High Speed Internet, Kitchen Island, Open Floorplan, Pantry, Cable TV, Vaulted Ceiling(s), Walk-In Closet(s), Wired for Sound
- Flooring: Carpet, Ceramic Tile, Wood
- Windows: Window Coverings
- Has basement: No
- Number of fireplaces: 1
- Fireplace features: Gas Log, Stone
Interior area
- Total interior livable area: 4,075 sqft
Property
Parking
- Total spaces: 3
- Parking features: Door-Single, Driveway, Epoxy Flooring, Garage Faces Front, Garage, Garage Door Opener, Inside Entrance, Lighted, Oversized, Tandem
- Attached garage spaces: 3
- Has uncovered spaces: Yes
Features
- Levels: Two
- Stories: 2
- Patio & porch: Rear Porch, Front Porch, Covered
- Exterior features: Lighting, Rain Gutters
- Pool features: None, Community
- Fencing: Back Yard,Fenced,Full,Wood
Lot
- Size: 0.34 Acres
- Features: Back Yard, Corner Lot, Lawn, Landscaped, Subdivision, Sprinkler System
Details
- Parcel number: 42721898
Construction
Type & style
- Home type: SingleFamily
- Architectural style: Traditional,Detached
- Property subtype: Single Family Residence
Materials
- Brick, Rock, Stone
- Roof: Composition
Condition
- Year built: 2020
Utilities & green energy
- Sewer: Public Sewer
- Water: Public
- Utilities for property: Sewer Available, Water Available, Cable Available
Community & HOA
Community
- Features: Playground, Pool, Trails/Paths, Community Mailbox, Curbs, Sidewalks
- Security: Security System Owned, Security System, Smoke Detector(s)
- Subdivision: Caraway
HOA
- Has HOA: Yes
- Amenities included: Maintenance Front Yard
- Services included: All Facilities, Association Management, Maintenance Grounds
- HOA fee: $1,940 annually
- HOA name: Villa Mana Association
- HOA phone: 817-918-9470
Location
- Region: Haslet
Financial & listing details
- Tax assessed value: $345,992
- Annual tax amount: $12,122
- Date on market: 4/23/2025
- Cumulative days on market: 31 days
- Listing terms: Cash,Conventional,VA Loan
- Exclusions: All drapes and rings
Price history
| Date | Event | Price |
|---|---|---|
| 6/26/2025 | Sold | -- |
Source: NTREIS #20912838 Report a problem | ||
| 6/4/2025 | Pending sale | $699,900$172/sqft |
Source: NTREIS #20912838 Report a problem | ||
| 5/25/2025 | Contingent | $699,900$172/sqft |
Source: NTREIS #20912838 Report a problem | ||
| 4/23/2025 | Listed for sale | $699,900$172/sqft |
Source: NTREIS #20912838 Report a problem | ||
Public tax history
| Year | Property taxes | Tax assessment |
|---|---|---|
| 2024 | $1,515 -0.9% | $345,992 -1.5% |
| 2023 | $1,529 -0.9% | $351,348 +29% |
| 2022 | $1,542 -49.8% | $272,298 +16.6% |
| 2021 | $3,073 -14.2% | $233,500 +203.2% |
| 2020 | $3,582 -1.1% | $77,000 -5.4% |
| 2019 | $3,621 | $81,400 |
Find assessor info on the county website
Neighborhood: 76052
Nearby homes
- $345,992-- bd-- ba4k sqft1230 Aster Pl, Haslet, TX 76052Off Market
- $--4 bd4 ba3.3k sqft1226 Aster Pl, Haslet, TX 76052Sold
- $531,500-- bd-- ba2.6k sqft1229 Marigold Ln, Haslet, TX 76052Off Market
- $706,500-- bd-- ba4k sqft1225 Marigold Ln, Haslet, TX 76052Off Market
- $789,2005 bd5 ba3.8k sqft1222 Aster Pl, Haslet, TX 76052Off Market
- $599,400-- bd-- ba3k sqft1531 Silver Sage Dr, Haslet, TX 76052Off Market
- $657,0005 bd2 ba2k sqft1535 Silver Sage Dr, Haslet, TX 76052Off Market
- $554,0004 bd3 ba3.1k sqft1210 Aster Place, Haslet, TX 76052Off Market
Nearby schools
GreatSchools rating
- 8/10Haslet Elementary SchoolGrades: PK-5Distance: 2.7 mi
- 7/10CW Worthington Middle SchoolGrades: 6-8Distance: 2.2 mi
- 7/10V R Eaton High SchoolGrades: 9-12Distance: 4 mi
Schools provided by the listing agent
- Elementary: Haslet
- Middle: CW Worthington
- High: Eaton
- District: Northwest ISD
Source: NTREIS. This data may not be complete. We recommend contacting the local school district to confirm school assignments for this home.
- Texas
- Tarrant County
- Haslet
- 76052
- 1230 Aster Pl
