Welcome to your new home in the west side of Massillon! This delightful split-level residence offers comfort, style, and ample space for you and your loved ones. Nestled in the Massillon City School District, this property presents an ideal opportunity for families seeking a cozy abode in a fantastic location.
Key Features:
Bedrooms: 3
Bathrooms: 1.5
Living Area: Spacious and inviting
Kitchen: Modern appliances, plenty of cabinet space
Outdoor Space: Fenced in yard, perfect for relaxation and recreation
Garage: Attached garage for convenient parking and extra storage
As you step inside, you'll be greeted by a warm and welcoming atmosphere. The main level features a comfortable living area, perfect for gatherings with family and friends. The adjacent kitchen boasts modern appliances, ample cabinet space, and a cozy dining area, making meal preparation and entertaining a breeze. The dining room is right off the kitchen for easy access for all your family gatherings.
Upstairs, you'll find three generously sized bedrooms, each offering comfort and privacy for every member of the household. A full bathroom conveniently serves the upper level, featuring updated fixtures and plenty of natural light.
Downstairs, a versatile lower level awaits, providing additional living space that can be tailored to suit your needs. Whether you envision a recreation room, or a cozy den, this flexible area offers endless possibilities. A convenient half bathroom and access to the attached garage complete the lower level.
The home is close to shopping, dining, parks, and recreational facilities, providing convenience and entertainment for the whole family. Easy access to major highways ensures effortless commutes to nearby cities and attractions.
Don't miss your chance to make this wonderful split-level home your own. Schedule a showing today!
Roof just over 1 year old. Kitchen flooring 1 year old. Selling contingent upon seller finding home of choice.
Closed
$250,000
1230 Auburn Ave NW, Massillon, OH 44647
3beds
1,837sqft
Single Family Residence
Built in 1978
0.34 Acres Lot
$279,100 Zestimate®
$136/sqft
$1,874 Estimated rent
Home value
$279,100
$265,000 - $293,000
$1,874/mo
Zestimate® history
Owner options
List your home for rent
$1,874/mo
Rent Zestimate®
Find your next renter with Zillow Rental Manager. Plus, with online applications, you can quickly screen prospective tenants – for free.
$1,874/mo
Rent Zestimate®
Refinance and save
$1,708/mo
Est. payment
Refinancing to a lower rate could help reduce your monthly payments and save thousands over the life of the loan.
$1,708/mo
Est. payment
Explore your selling options
Work with a Zillow partner agent
Leverage their expertise and Zillow's premium Showcase listings to get your home seen by more buyers.
Get startedList with your own agent
Get your home in front of millions of buyers by listing it on Zillow.
Learn how to do itSell it yourself
Take full control of how buyers see your home on Zillow by listing For Sale by Owner (FSBO).
List your homeWhat's special
Zillow last checked:
Listing updated:
Listed by:
Debbie L Ferrante debbie@debbieferrante.com330-958-8394,
RE/MAX Edge Realty
Bought with:
Kristin Sloan, 2015004933
RE/MAX Infinity
Source: MLS Now,MLS#: 5023496 Originating MLS: Stark Trumbull Area REALTORS
Originating MLS: Stark Trumbull Area REALTORSFacts & features
Interior
Bedrooms & bathrooms
- Bedrooms: 3
- Bathrooms: 2
- Full bathrooms: 1
- 1/2 bathrooms: 1
Primary bedroom
- Description: Flooring: Carpet
- Level: Second
- Dimensions: 13 x 13
Bedroom
- Description: Flooring: Carpet
- Level: Second
- Dimensions: 13 x 11
Bedroom
- Description: Flooring: Carpet
- Level: Second
- Dimensions: 12 x 10
Bathroom
- Level: Lower
Bathroom
- Level: Second
- Dimensions: 10 x 8
Dining room
- Description: Flooring: Carpet
- Level: First
- Dimensions: 12 x 10
Eat in kitchen
- Description: Flooring: Laminate
- Level: First
- Dimensions: 13 x 11
Family room
- Description: Flooring: Carpet
- Level: Lower
- Dimensions: 21 x 13
Laundry
- Level: Lower
- Dimensions: 11 x 9
Living room
- Description: Flooring: Carpet
- Level: First
- Dimensions: 17 x 14
Recreation
- Description: Flooring: Carpet
- Features: Fireplace
- Level: Lower
- Dimensions: 21 x 12
Heating
- Forced Air, Gas
Cooling
- Central Air
Appliances
- Included: Dishwasher, Microwave, Range
Features
- Bookcases, Ceiling Fan(s), Dry Bar, Eat-in Kitchen
- Basement: Walk-Out Access
- Number of fireplaces: 1
Interior area
- Total structure area: 1,837
- Total interior livable area: 1,837 sqft
- Finished area above ground: 1,837
Property
Parking
- Total spaces: 2
- Parking features: Attached, Garage
- Attached garage spaces: 2
Features
- Levels: Three Or More,Multi/Split
- Has private pool: Yes
- Pool features: Above Ground
- Fencing: Chain Link
Lot
- Size: 0.34 Acres
Details
- Parcel number: 00601133
Construction
Type & style
- Home type: SingleFamily
- Architectural style: Bi-Level,Split Level
- Property subtype: Single Family Residence
Materials
- Brick, Vinyl Siding
- Roof: Asphalt,Fiberglass
Condition
- Year built: 1978
Utilities & green energy
- Sewer: Public Sewer
- Water: Public
Community & HOA
HOA
- Has HOA: No
Location
- Region: Massillon
Financial & listing details
- Price per square foot: $136/sqft
- Tax assessed value: $229,800
- Annual tax amount: $3,220
- Date on market: 4/17/2024
- Cumulative days on market: 5 days
- Listing terms: Cash,Conventional,FHA,VA Loan
Price history
| Date | Event | Price |
|---|---|---|
| 7/18/2024 | Sold | $250,000+4.2%$136/sqft |
Source:  MLS Now #5023496 Report a problem MLS Now #5023496 Report a problem | ||
| 4/19/2024 | Pending sale | $239,900$131/sqft |
Source: MLS Now #5023496 Report a problem | ||
| 4/17/2024 | Listed for sale | $239,900+12.9%$131/sqft |
Source: MLS Now #5023496 Report a problem | ||
| 1/11/2023 | Sold | $212,500-3%$116/sqft |
Source: MLS Now #4410909 Report a problem | ||
| 10/26/2022 | Pending sale | $219,000$119/sqft |
Source: MLS Now #4410909 Report a problem | ||
| 10/10/2022 | Contingent | $219,000$119/sqft |
Source: MLS Now #4410909 Report a problem | ||
| 10/7/2022 | Price change | $219,000+1.9%$119/sqft |
Source: MLS Now #4410909 Report a problem | ||
| 9/1/2022 | Listed for sale | $215,000+43.4%$117/sqft |
Source: Owner Report a problem | ||
| 4/11/2018 | Sold | $149,900$82/sqft |
Source:  MLS Now #3977089 Report a problem MLS Now #3977089 Report a problem | ||
| 3/2/2018 | Listed for sale | $149,900+102.6%$82/sqft |
Source: Keller Williams Legacy Group #3977089 Report a problem | ||
| 1/22/2018 | Sold | $74,000-7.4%$40/sqft |
Source: Cutler Real Estate solds #3962566_44647 Report a problem | ||
| 1/12/2018 | Pending sale | $79,900$43/sqft |
Source: Cutler Real Estate #3962566 Report a problem | ||
| 1/8/2018 | Price change | $79,900-5.4%$43/sqft |
Source: Cutler Real Estate #3962566 Report a problem | ||
| 12/19/2017 | Price change | $84,490-6%$46/sqft |
Source: Cutler Real Estate #3962566 Report a problem | ||
| 12/8/2017 | Listed for sale | $89,900$49/sqft |
Source: Cutler Real Estate #3926977 Report a problem | ||
| 12/4/2017 | Pending sale | $89,900$49/sqft |
Source: Cutler Real Estate #3926977 Report a problem | ||
| 10/23/2017 | Price change | $89,900-5.3%$49/sqft |
Source: Cutler Real Estate #3926977 Report a problem | ||
| 9/25/2017 | Price change | $94,900-9.5%$52/sqft |
Source: Cutler Real Estate #3926977 Report a problem | ||
| 8/28/2017 | Listed for sale | $104,900+31.1%$57/sqft |
Source: Cutler Real Estate #3926977 Report a problem | ||
| 8/9/2017 | Sold | $80,000-29.8%$44/sqft |
Source: Public Record Report a problem | ||
| 7/28/2017 | Listed for sale | $113,900+0.5%$62/sqft |
Source: Cutler Real Estate #3926977 Report a problem | ||
| 5/23/2017 | Listing removed | $113,298-10.1%$62/sqft |
Source: Auction.com Report a problem | ||
| 5/9/2017 | Listed for sale | -- |
Source: Auction.com Report a problem | ||
| 1/16/2008 | Sold | $126,000$69/sqft |
Source: Public Record Report a problem | ||
Public tax history
| Year | Property taxes | Tax assessment |
|---|---|---|
| 2024 | $3,669 +13.9% | $80,440 +27.7% |
| 2023 | $3,220 +2.4% | $62,970 +2.5% |
| 2022 | $3,143 -1.6% | $61,430 |
| 2021 | $3,194 +10.3% | $61,430 +18.1% |
| 2020 | $2,895 | $52,020 |
| 2019 | $2,895 | $52,020 |
| 2018 | $2,895 +31.2% | $52,020 +36.7% |
| 2017 | $2,207 -13.5% | $38,050 |
| 2016 | $2,552 +0.9% | $38,050 |
| 2015 | $2,528 | $38,050 +3.4% |
| 2014 | $2,528 +1.1% | $36,790 |
| 2013 | $2,502 | $36,790 |
| 2012 | -- | $36,790 -7.2% |
| 2011 | -- | $39,630 -0.2% |
| 2010 | -- | $39,700 |
| 2009 | $1,906 +3.6% | -- |
| 2008 | $1,840 +1.4% | -- |
| 2007 | $1,815 +16.6% | -- |
| 2005 | $1,557 -3.7% | -- |
| 2004 | $1,617 -1.2% | -- |
| 2003 | $1,637 +13.5% | -- |
| 2002 | $1,442 +3.9% | -- |
| 2001 | $1,388 -2.3% | -- |
| 2000 | $1,420 | -- |
Find assessor info on the county website
Neighborhood: 44647
Nearby homes
- $191,0004 bd1 ba1.6k sqft1220 Auburn Ave NW, Massillon, OH 44647Off Market
- $197,8003 bd1 ba1k sqft1240 Auburn Ave NW, Massillon, OH 44647Off Market
- $130,700-- bd-- ba-- sqftAuburn Pl NW, Massillon, OH 44647Off Market
- $137,0003 bd1 ba1.2k sqft1231 Auburn Ave NW, Massillon, OH 44647Sold
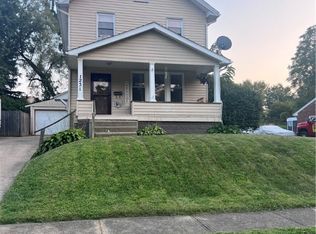
- $165,9003 bd1 ba1.5k sqft1227 Auburn Ave NW, Massillon, OH 44647Off Market
- $175,9002 bd1 ba988 sqft1239 Auburn Ave NW, Massillon, OH 44647Off Market
- $168,7003 bd2 ba1.4k sqft1221 Auburn Ave NW, Massillon, OH 44647Off Market
- $108,0003 bd2 ba1.2k sqft105 12th St NW, Massillon, OH 44647Sold
Nearby schools
GreatSchools rating
- 5/10Massillon Intermediate SchoolGrades: 4-6Distance: 1.2 mi
- 4/10Massillon Junior High SchoolGrades: 7-8Distance: 1.2 mi
- 4/10Washington High SchoolGrades: 9-12Distance: 2 mi
Schools provided by the listing agent
- District: Massillon CSD - 7609
Source: MLS Now. This data may not be complete. We recommend contacting the local school district to confirm school assignments for this home.
Get a cash offer in 3 minutes
Find out how much your home could sell for in as little as 3 minutes with a no-obligation cash offer.
Estimated market value
$279,100
Get a cash offer in 3 minutes
Find out how much your home could sell for in as little as 3 minutes with a no-obligation cash offer.
Estimated market value
$279,100
- Ohio
- Stark County
- Massillon
- 44647
- 1230 Auburn Ave NW
Nearby cities
Nearby zip codes
Other Massillon Topics
