Skip main navigation
Off market
  • $1,702,900

    1230 Baptist Church Rd, Yorktown Heights, NY 10598

    5beds
    5,300sqft
    SingleFamily
    Built in 1953
    11 Acres Lot
    $1,702,900 Zestimate®
    $321/sqft
    $7,534 Estimated rent

    Home value

    $1,702,900

    $1.43M - $2.03M

    $7,534/mo

    Zestimate® history
    Loading
    Loading...

    Owner options

    List your home for rent

    $7,534/mo

    Rent Zestimate®

    Find your next renter with Zillow Rental Manager. Plus, with online applications, you can quickly screen prospective tenants – for free.

    Learn more

    $7,534/mo

    Rent Zestimate®

    Refinance and save

    $11,323/mo

    Est. payment

    Refinancing to a lower rate could help reduce your monthly payments and save thousands over the life of the loan.

    See today's rates

    $11,323/mo

    Est. payment

    Explore your selling options

    Work with a Zillow partner agent

    Leverage their expertise and Zillow's premium Showcase listings to get your home seen by more buyers.

    Get started

    List with your own agent

    Get your home in front of millions of buyers by listing it on Zillow.

    Learn how to do it

    Sell it yourself

    Take full control of how buyers see your home on Zillow by listing For Sale by Owner (FSBO).

    List your home

    What's special

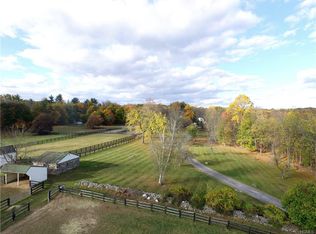
    Former Gucci Estate comprised of main house 5300 sq. ft., not including finished basement (additional 1396 sq ft aprox.) with an au pair, one bedroom guest house with full bath aprox. 1200 sq. ft., in ground pool, double sized paddock, professional tennis court, gazebo, pond, waterfall, and stream. Set on 11 acres with exotic trees; there is a separate tax id for 2.76 acres included in the sale. Backs up to NYC Watershed property, with horse trails.There is a gravel road owned by the county that can access the property and could be used for a possible 5 acre lot subdivision to build another home. The main house, has an whole house generator, wet bar in living room, built-in china closets in dining room, wood stove in kitchen, and family room can be used as a library. House, guest house and amenities are need of substantial work.

    This property is off market, which means it's not currently listed for sale or rent on Zillow. This may be different from what's available on other websites or public sources.

    Facts & features

    Interior

    Bedrooms & bathrooms
    • Bedrooms: 5
    • Bathrooms: 7
    • Full bathrooms: 5
    • 1/2 bathrooms: 2
    Heating
    • Forced air, Oil
    Cooling
    • Central
    Appliances
    • Included: Dishwasher, Dryer, Refrigerator, Washer
    Features
    • Flooring: Hardwood
    • Basement: Finished
    • Has fireplace: Yes
    Interior area
    • Total interior livable area: 5,300 sqft

    Property

    Parking
    • Total spaces: 3
    • Parking features: Garage - Attached
    Lot
    • Size: 11 Acres
    Details
    • Parcel number: 555400471115

    Construction

    Type & style
    • Home type: SingleFamily
    Condition
    • Year built: 1953

    Community & neighborhood

    Location
    • Region: Yorktown Heights

    Other

    Other facts
    • Amenities: Master Bath, Privacy, 1st Floor Bedrm, Eat in Kitchen, Powder Room, 1st Fl Master Bedroom, Horse Property, Lake/Pond/Stream, Stable/Paddock, Wetbar, In Ground Pool, Additional Land, Guest Quarters, Pantry, Wood Burning Stove, Out Building, Legal Accessory Apartment, Laundry Room/Private
    • Property Type: Single Family
    • Status: Active
    • Garbage: Private
    • Post Office: Yorktown Heights
    • Sq Ft Source: Other
    • Water Description: Drilled Well
    • Parking: Tandem
    • Attic Description: Partial
    • Hotwater: On Demand
    • Lot Description: Possible Sub Division
    • Tax Source: Municipality
    • Tax Year: 2015
    • Included: Light Fixtures, Generator, Oven/Range, Whirlpool Tub, Wine Cooler, Woodburning Stove
    • Sewer Description: Septic
    • Construction Description: Frame
    • Tax Amount: 31335

    Price history

    DateEventPrice
    8/3/2022Sold$940,000-32.8%$177/sqft
    Source: Public Record Report a problem
    1/6/2019Listing removed$1,399,000$264/sqft
    Source: RE/MAX Classic Realty #4635667 Report a problem
    3/11/2017Price change$1,399,000-2.1%$264/sqft
    Source: RE/MAX Classic Realty #4635667 Report a problem
    10/18/2016Price change$1,429,000-1.4%$270/sqft
    Source: RE/MAX Classic Realty #4635667 Report a problem
    8/21/2016Price change$1,449,000-3.1%$273/sqft
    Source: RE/MAX Classic Realty #4635667 Report a problem
    8/7/2016Price change$1,495,000-0.3%$282/sqft
    Source: RE/MAX Classic Realty #4635667 Report a problem
    6/22/2016Listed for sale$1,500,000$283/sqft
    Source: Realty Central #2863328 Report a problem

    Public tax history

    YearProperty taxesTax assessment
    2025-- $15,650
    2024-- $15,650
    2023-- $15,650
    2022-- $15,650 -11.1%
    2021-- $17,600
    2020-- $17,600 -31%
    2019-- $25,500
    2018-- $25,500
    2017-- $25,500
    2016-- $25,500
    2015$18,237 $25,500
    2014$18,237 $25,500
    2013$18,237 $25,500
    2012-- $25,500
    2011-- $25,500
    2010-- $25,500
    2009-- $25,500
    2008-- $25,500
    2007-- $25,500
    2006-- $25,500
    2005-- $25,500
    2004-- $25,500
    2003-- $25,500
    2002-- $25,500
    2001-- $25,500

    Find assessor info on the county website

    Neighborhood: 10598

    Nearby schools

    GreatSchools rating
    Schools provided by the listing agent
    • Elementary: Brookside
    • Middle: Mildred E. Strang
    • High: Yorktown
    • District: Yorktown

    Source: The MLS. This data may not be complete. We recommend contacting the local school district to confirm school assignments for this home.

    Get a cash offer in 3 minutes
    Find out how much your home could sell for in as little as 3 minutes with a no-obligation cash offer.
    Estimated market value
    $1,702,900
    Get a cash offer in 3 minutes
    Find out how much your home could sell for in as little as 3 minutes with a no-obligation cash offer.
    Estimated market value
    $1,702,900