Skip main navigation
Off market
  • $596,500

    1230 Bellemead Dr, Warminster, PA 18974

    4beds
    2,485sqft
    SingleFamily
    Built in 1968
    10,018 Square Feet Lot
    $596,500 Zestimate®
    $240/sqft
    $3,568 Estimated rent

    Home value

    $596,500

    $567,000 - $632,000

    $3,568/mo

    Zestimate® history
    Loading
    Loading...

    Owner options

    List your home for rent

    $3,568/mo

    Rent Zestimate®

    Find your next renter with Zillow Rental Manager. Plus, with online applications, you can quickly screen prospective tenants – for free.

    Learn more

    $3,568/mo

    Rent Zestimate®

    Refinance and save

    $3,820/mo

    Est. payment

    Refinancing to a lower rate could help reduce your monthly payments and save thousands over the life of the loan.

    See today's rates

    $3,820/mo

    Est. payment

    Explore your selling options

    Work with a Zillow partner agent

    Leverage their expertise and Zillow's premium Showcase listings to get your home seen by more buyers.

    Get started

    List with your own agent

    Get your home in front of millions of buyers by listing it on Zillow.

    Learn how to do it

    Sell it yourself

    Take full control of how buyers see your home on Zillow by listing For Sale by Owner (FSBO).

    List your home

    What's special

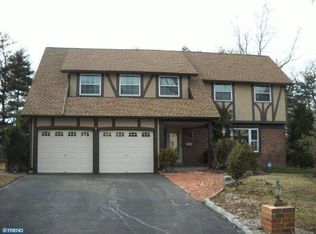
    Come see this Tudor Style home in highly desirable Saxony Manor Community in Warminster. This four bedroom home is situated on a beautifully landscaped lot. Upon entering through a covered front porch you will be greeted by a bright spacious foyer and staircase. Start at the inviting large Living room with endless natural light from the gorgeous front windows. The Living room effortlessly flows to the Dining room, the ideal space for formal Entertaining. Continue on to the spacious Kitchen with more than enough storage space in the Maplewood cabinets and the eat in breakfast nook filled with more natural light. Follow through to the Family room that has a large brick fireplace which creates a cozy gathering space to relax. Step out of the family rooms sliding glass door to a sizable deck to enjoy a private back yard. Head up the stairs to the second floor to find a generously sized Master Bedroom. It features large windows an updated Master bathroom, a walk in closet and an Extra area for an office or sitting room. Continue down the hall to three additional comfortably sized bedrooms all having ample closet space, multiple windows and share the common hall bath. In addition this home has a full basement and an attached 1.5 car Garage. This home has a great location with convenient access to shopping and restaurants. Come see this listing before it is gone.

    This property is not currently displayed as for sale or rent on Zillow. This may be different from what's on other websites or public sources.
    Facts & features

    Interior

    Bedrooms & bathrooms
    • Bedrooms: 4
    • Bathrooms: 3
    • Full bathrooms: 2
    • 1/2 bathrooms: 1
    Heating
    • Other, Gas
    Cooling
    • Central
    Features
    • Has fireplace: Yes
    • Fireplace features: wood stove
    Interior area
    • Total interior livable area: 2,485 sqft

    Property

    Parking
    • Parking features: Garage - Attached
    Features
    • Exterior features: Wood
    Lot
    • Size: 10,018 Square Feet
    Details
    • Parcel number: 49044002

    Construction

    Type & style
    • Home type: SingleFamily
    Materials
    • Frame
    • Roof: Other
    Condition
    • Year built: 1968

    Utilities & green energy

    • Sewer: Public Sewer

    Community & HOA

    Location
    • Region: Warminster

    Financial & listing details

    • Price per square foot: $240/sqft
    • Tax assessed value: $390,360
    • Annual tax amount: $7,061
    • Ownership: Fee Simple

    Price history

    DateEventPrice
    9/10/2018Sold$325,000-3%$131/sqft
    Source: Public Record Report a problem
    6/20/2018Price change$335,000-4.3%$135/sqft
    Source: Long & Foster-Doylestown #7189974 Report a problem
    6/2/2018Listed for sale$350,000$141/sqft
    Source: L&F - Doylestown #1001649144 Report a problem

    Public tax history

    YearProperty taxesTax assessment
    2025$7,061 $32,400
    2024$7,061 +6.5%$32,400
    2023$6,628 +2.2%$32,400
    2022$6,486 +2.4%$32,400
    2021$6,335 +1.4%$32,400
    2020$6,246 +8.2%$32,400
    2018$5,773 +3%$32,400
    2017$5,604 $32,400
    2016$5,604 +2.9%$32,400
    2015$5,448 $32,400
    2014$5,448 $32,400
    2013-- $32,400
    2012-- $32,400
    2011-- $32,400
    2010-- $32,400
    2009-- $32,400
    2008-- $32,400
    2007-- $32,400
    2006-- $32,400
    2005-- $32,400 +300%
    2004-- $8,100
    2003-- $8,100
    2002-- $8,100
    2000-- $8,100
    Find assessor info on the county website

    Neighborhood: 18974

    Nearby schools

    GreatSchools rating
    Schools provided by the listing agent
    • High: WILLIAM TENNENT
    • District: Centennial

    Source: The MLS. This data may not be complete. We recommend contacting the local school district to confirm school assignments for this home.

    Get a cash offer in 3 minutes
    Find out how much your home could sell for in as little as 3 minutes with a no-obligation cash offer.
    Estimated market value
    $596,500
    Get a cash offer in 3 minutes
    Find out how much your home could sell for in as little as 3 minutes with a no-obligation cash offer.
    Estimated market value
    $596,500