Skip main navigation
Sold for $468,000
  • $468,000

    1230 Branch Creek Ln, Maryville, TN 37801

    3beds
    2,295sqft
    Single Family Residence
    Built in 2020
    5,662 Square Feet Lot
    $485,400 Zestimate®
    $204/sqft
    $2,565 Estimated rent

    Home value

    $485,400

    $461,000 - $510,000

    $2,565/mo

    Zestimate® history
    Loading
    Loading...

    Owner options

    List your home for rent

    $2,565/mo

    Rent Zestimate®

    Find your next renter with Zillow Rental Manager. Plus, with online applications, you can quickly screen prospective tenants – for free.

    Learn more

    $2,565/mo

    Rent Zestimate®

    Refinance and save

    $2,783/mo

    Est. payment

    Refinancing to a lower rate could help reduce your monthly payments and save thousands over the life of the loan.

    See today's rates

    $2,783/mo

    Est. payment

    Explore your selling options

    Work with a Zillow partner agent

    Leverage their expertise and Zillow's premium Showcase listings to get your home seen by more buyers.

    Get started

    List with your own agent

    Get your home in front of millions of buyers by listing it on Zillow.

    Learn how to do it

    Sell it yourself

    Take full control of how buyers see your home on Zillow by listing For Sale by Owner (FSBO).

    List your home

    What's special

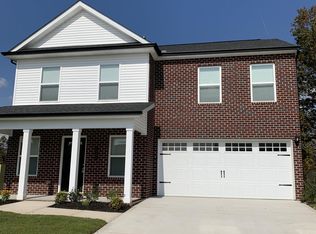
    *BACK ON MARKET - BUYER'S FINANCING FAILED - HERE'S YOUR CHANCE!* Magnificent Maryville Living! This better-than-new 3 Bed / 3 FULL Bath home in desirable Morgan Park is turn key & ready for it's next lucky owner. Boasting a beautiful Chef's Kitchen complete w/large quartz island, 42' upper cabinets, gas range, under cabinet lighting & SS appliances. Upgraded in-ceiling speaker system for main living & primary suite enjoyment. 2 beds + bonus/sunroom on main, 1 bed + large bonus/flex room on 2nd level. Gleaming hardwoods throughout the main living space + gas fireplace for cozy evenings by the fire. Large mud room, pantry & tons of storage. Ready for summer? Relax outdoors under your covered patio & enjoy gardening w/several garden beds - storage shed included! Fully fenced backyard w/fresh stain. 2-car garage. A/C. This house is PRISTINE & has it all! Easy access to hwys, shopping & dining. Community playground & nearby highly regarded Marvyille schools.

    Zillow last checked:

    Listing updated:

    Listed by:

    Crystal McNamee 425-999-6881,

    Park + Alley

    Bought with:

    Jonah Jackson, 338519

    Realty Executives Associates

    Aaron Fowler, 323873

    Source: East Tennessee Realtors,MLS#: 1262350MLS Logo

    Facts & features

    Interior

    Bedrooms & bathrooms
    • Bedrooms: 3
    • Bathrooms: 3
    • Full bathrooms: 3
    Rooms
    • Room types: Bonus Room
    Heating
    • Forced Air, Natural Gas, Electric
    Cooling
    • Central Air, Ceiling Fan(s)
    Appliances
    • Included: Dishwasher, Disposal, Microwave, Range, Refrigerator, Self Cleaning Oven
    Features
    • Walk-In Closet(s), Kitchen Island, Pantry, Eat-in Kitchen, Central Vacuum, Bonus Room
    • Flooring: Hardwood, Vinyl
    • Windows: ENERGY STAR Qualified Windows
    • Basement: Slab
    • Number of fireplaces: 1
    • Fireplace features: Gas, Marble, Gas Log
    Interior area
    • Total structure area: 2,295
    • Total interior livable area: 2,295 sqft

    Property

    Parking
    • Total spaces: 2
    • Parking features: Garage Door Opener, Main Level
    • Garage spaces: 2
    Features
    • Has view: Yes
    • View description: Other
    Lot
    • Size: 5,662 Square Feet
    • Features: Cul-De-Sac, Level
    Details
    • Additional structures: Storage
    • Parcel number: 056L A 069.00

    Construction

    Type & style
    • Home type: SingleFamily
    • Architectural style: Traditional
    • Property subtype: Single Family Residence
    Materials
    • Vinyl Siding, Brick
    Condition
    • Year built: 2020

    Utilities & green energy

    • Sewer: Public Sewer
    • Water: Public

    Community & HOA

    Community
    • Features: Sidewalks
    • Security: Smoke Detector(s)
    • Subdivision: Morgan Park
    HOA
    • Has HOA: Yes
    • Amenities included: Playground
    • Services included: Some Amenities
    • HOA fee: $60 monthly
    Location
    • Region: Maryville

    Financial & listing details

    • Price per square foot: $204/sqft
    • Tax assessed value: $459,800
    • Annual tax amount: $3,701
    • Date on market: 6/12/2024

    Price history

    DateEventPrice
    7/15/2024Sold$468,000-4.3%$204/sqft
    Source: East Tennessee Realtors #1262350 Report a problem
    6/15/2024Pending sale$489,000$213/sqft
    Source: East Tennessee Realtors #1262350 Report a problem
    6/12/2024Listed for sale$489,000$213/sqft
    Source: East Tennessee Realtors #1262350 Report a problem
    5/15/2024Pending sale$489,000$213/sqft
    Source: East Tennessee Realtors #1262350 Report a problem
    5/9/2024Listed for sale$489,000+58.1%$213/sqft
    Source: East Tennessee Realtors #1262350 Report a problem
    6/11/2020Sold$309,250$135/sqft
    Source: East Tennessee Realtors #1115355 Report a problem

    Public tax history

    YearProperty taxesTax assessment
    2025$3,701 +4.2%$114,950
    2024$3,552 $114,950
    2023$3,552 +17%$114,950 +79.5%
    2022$3,036 $64,050
    2021$3,036 $64,050
    2020$3,036 $64,050
    2019-- --
    Find assessor info on the county website

    Neighborhood: 37801

    Nearby schools

    GreatSchools rating
    Schools provided by the listing agent
    • Elementary: Foothills
    • Middle: Montgomery Ridge
    • High: Maryville

    Source: East Tennessee Realtors. This data may not be complete. We recommend contacting the local school district to confirm school assignments for this home.

    Get a cash offer in 3 minutes
    Find out how much your home could sell for in as little as 3 minutes with a no-obligation cash offer.
    Estimated market value
    $485,400
    Get a cash offer in 3 minutes
    Find out how much your home could sell for in as little as 3 minutes with a no-obligation cash offer.
    Estimated market value
    $485,400