Skip main navigation
Closed
  • $479,500

    1230 BRIARWOOD STREET, Marshfield, WI 54449

    4beds
    3,564sqft
    Single Family Residence
    Built in 2000
    0.52 Acres Lot
    $479,500 Zestimate®
    $135/sqft
    $3,129 Estimated rent

    Home value

    $479,500

    $436,000 - $527,000

    $3,129/mo

    Zestimate® history
    Loading
    Loading...

    Owner options

    List your home for rent

    $3,129/mo

    Rent Zestimate®

    Find your next renter with Zillow Rental Manager. Plus, with online applications, you can quickly screen prospective tenants – for free.

    Learn more

    $3,129/mo

    Rent Zestimate®

    Refinance and save

    $3,155/mo

    Est. payment

    Refinancing to a lower rate could help reduce your monthly payments and save thousands over the life of the loan.

    See today's rates

    $3,155/mo

    Est. payment

    Explore your selling options

    Work with a Zillow partner agent

    Leverage their expertise and Zillow's premium Showcase listings to get your home seen by more buyers.

    Get started

    List with your own agent

    Get your home in front of millions of buyers by listing it on Zillow.

    Learn how to do it

    Sell it yourself

    Take full control of how buyers see your home on Zillow by listing For Sale by Owner (FSBO).

    List your home

    What's special

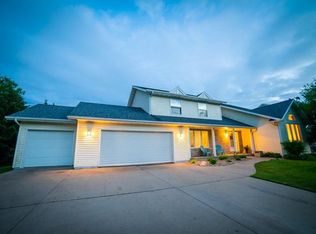
    MAKE YOUR MOVE to this 4 BR 3.5 BA move in ready two-story home located on Marshfield Westside in the Forest Ridge subdivision. Huge front porch for your mums, pumpkins and benches! Large foyer leads to upper and lower levels. Front room is ideal for the home office or kids playroom. Spacious living room with gas fireplace leads to dinette and kitchen, all illuminated by the south facing windows! Dinette is great for casual dining and opens to composite deck for summer grilling. Kitchen offers all appliances, an abundance of cabinets, island for extra prep and small homework center for the kids! Separate dining room is perfect for gathering with family and friends for the holidays! Half bath is located just of the 3-car heated garage. Upstairs you will find four spacious bedrooms, guest bath and conveniently located laundry. Master suite features a large walk-in closet and en-suite with soaker tub and shower. Huge lower level rec room (with own zone heating) is perfect for football Sunday! Plenty of room for pool table, parties and hobbies with built in bar area.,Bonus room could be used for storage or workouts. Full bath is also located downstairs. Garage access from lower level is a bonus! Outside ? the composite deck leads to a nice sized concrete pad for additional outdoor seating. Private yard with large trees, updated landscaping and playset is great for entertaining. Most recent updates include composite decking, concrete pad in back and side, landscaping, fence and water heater. Close to walking trails, parks, schools, and medical complex. Best of all?IT CAN BE YOURS! Call today for your personal showing! *Seller prefers a 10/16-10/22/21 closing date.

    This property is off market, which means it's not currently listed for sale or rent on Zillow. This may be different from what's available on other websites or public sources.

    Zillow last checked:

    Listing updated:

    Listed by:

    ASHLEY FREDRICK 715-207-9300,

    NEXTHOME HUB CITY

    Bought with:

    Ashley Fredrick

    Source: WIREX MLS,MLS#: 22104966MLS LogoOriginating MLS: Central WI Board of REALTORS

    Facts & features

    Interior

    Bedrooms & bathrooms
    • Bedrooms: 4
    • Bathrooms: 4
    • Full bathrooms: 3
    • 1/2 bathrooms: 1
    Primary bedroom
    • Level: Upper
    • Area: 208
    • Dimensions: 16 x 13
    Bedroom 2
    • Level: Upper
    • Area: 132
    • Dimensions: 11 x 12
    Bedroom 3
    • Level: Upper
    • Area: 120
    • Dimensions: 12 x 10
    Bedroom 4
    • Level: Upper
    • Area: 120
    • Dimensions: 12 x 10
    Bathroom
    • Features: Master Bedroom Bath, Whirlpool
    Dining room
    • Level: Main
    • Area: 144
    • Dimensions: 12 x 12
    Family room
    • Level: Main
    • Area: 306
    • Dimensions: 17 x 18
    Kitchen
    • Level: Main
    • Area: 224
    • Dimensions: 16 x 14
    Living room
    • Level: Main
    • Area: 156
    • Dimensions: 13 x 12
    Heating
    • Natural Gas, Forced Air, Other
    Cooling
    • Central Air, Other
    Appliances
    • Included: Refrigerator, Range/Oven, Dishwasher, Microwave, Disposal, Washer, Dryer, Water Softener
    Features
    • Ceiling Fan(s), Walk-In Closet(s), High Speed Internet
    • Flooring: Carpet, Tile, Vinyl
    • Windows: Window Coverings
    • Basement: Walk-Out Access,Finished,Full,Sump Pump,Radon Mitigation System,Concrete
    Interior area
    • Total structure area: 3,564
    • Total interior livable area: 3,564 sqft
    • Finished area above ground: 2,464
    • Finished area below ground: 1,100

    Property

    Parking
    • Total spaces: 3
    • Parking features: 3 Car, Attached, Heated Garage, Garage Door Opener
    • Attached garage spaces: 3
    Features
    • Levels: Two
    • Stories: 2
    • Patio & porch: Deck, Patio
    • Has spa: Yes
    • Spa features: Bath
    Lot
    • Size: 0.52 Acres
    • Dimensions: 137 x 168
    Details
    • Parcel number: 3306701
    • Zoning: Residential
    • Special conditions: Arms Length

    Construction

    Type & style
    • Home type: SingleFamily
    • Property subtype: Single Family Residence
    Materials
    • Vinyl Siding
    • Roof: Shingle
    Condition
    • 21+ Years
    • New construction: No
    • Year built: 2000

    Utilities & green energy

    • Sewer: Public Sewer
    • Water: Public
    • Utilities for property: Cable Available

    Community & HOA

    Community
    • Security: Smoke Detector(s)
    Location
    • Region: Marshfield
    • Municipality: Marshfield

    Financial & listing details

    • Price per square foot: $135/sqft
    • Annual tax amount: $6,408
    • Date on market: 10/17/2025
    • Listing terms: Arms Length Sale

    Price history

    DateEventPrice
    10/8/2021Sold$327,500$92/sqft
    Source: WIREX MLS #22104966 Report a problem

    Public tax history

    Tax history is unavailable.

    Neighborhood: 54449

    Nearby schools

    GreatSchools rating
    Schools provided by the listing agent
    • Middle: Marshfield
    • High: Marshfield
    • District: Marshfield

    Source: WIREX MLS. This data may not be complete. We recommend contacting the local school district to confirm school assignments for this home.

    Get pre-qualified for a loan
    At Zillow Home Loans, we can pre-qualify you in as little as 5 minutes with no impact to your credit score.

    An equal housing lender. NMLS #10287.