Skip main navigation
Closed
  • Listed by: Paul Kitchen & Associates • Martha L Hamilton • Contact: 573-450-0704
    Bought with: Paul Kitchen & Associates
    Price Unknown

    1230 Brookshire Rd #1230 & 1232, Cape Girardeau, MO 63701

    --beds
    0baths
    3,900sqft
    Multi Family
    Built in 1993
    -- sqft lot
    $356,200 Zestimate®
    $--/sqft
    $1,126 Estimated rent

    Home value

    $356,200

    $299,000 - $424,000

    $1,126/mo

    Zestimate® history
    Loading
    Loading...

    Owner options

    List your home for rent

    $1,126/mo

    Rent Zestimate®

    Find your next renter with Zillow Rental Manager. Plus, with online applications, you can quickly screen prospective tenants – for free.

    Learn more

    $1,126/mo

    Rent Zestimate®

    Refinance and save

    Refinancing to a lower rate could help reduce your monthly payments and save thousands over the life of the loan.

    See today's rates

    Explore your selling options

    Work with a Zillow partner agent

    Leverage their expertise and Zillow's premium Showcase listings to get your home seen by more buyers.

    Get started

    List with your own agent

    Get your home in front of millions of buyers by listing it on Zillow.

    Learn how to do it

    Sell it yourself

    Take full control of how buyers see your home on Zillow by listing For Sale by Owner (FSBO).

    List your home

    What's special

    Two fireplacesTwo car garageMain floor primaryTwo story great room
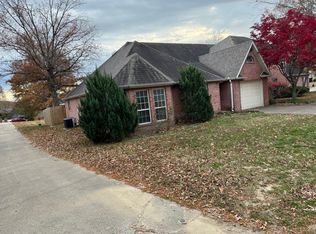
    Luxury duplex with two fireplaces and a main floor primary. Unit one has three beds and 2.5 baths plus bonus room, two story great room, two car garage, and some privacy fencing. Unit two has two beds, two baths and bonus room above garage.

    Zillow last checked:

    Listing updated:

    Listed by:

    Martha L Hamilton 573-450-0704,

    Paul Kitchen & Associates

    Bought with:

    Martha L Hamilton, 1999021332

    Paul Kitchen & Associates

    Source: MARIS,MLS#: 25029617MLS LogoOriginating MLS: Southeast Missouri REALTORS

    Facts & features

    Interior

    Bedrooms & bathrooms
    • Bathrooms: 0
    Heating
    • Forced Air, Natural Gas
    Cooling
    • Central Air, Electric
    Appliances
    • Included: Gas Water Heater
    Features
    • Has basement: No
    • Has fireplace: Yes
    Interior area
    • Total structure area: 3,900
    • Total interior livable area: 3,900 sqft
    • Finished area above ground: 3,900

    Property

    Parking
    • Total spaces: 3
    • Parking features: Attached, Garage
    • Attached garage spaces: 3
    Lot
    • Size: 9,757 Square Feet
    • Dimensions: 115 x 81 x 86 x 120
    Details
    • Parcel number: 164170012006000000
    • Special conditions: Standard

    Construction

    Type & style
    • Home type: MultiFamily
    • Property subtype: Multi Family
    Condition
    • Year built: 1993

    Utilities & green energy

    • Sewer: Public Sewer
    • Water: Public

    Community & HOA

    Community
    • Subdivision: Sweetbriar Estate
    Location
    • Region: Cape Girardeau

    Financial & listing details

    • Annual tax amount: $2,286
    • Date on market: 5/6/2025
    • Listing terms: Cash,Conventional
    • Tenant pays: All Utilities, Cable TV, Sewer, Trash Collection, Water

    Price history

    DateEventPrice
    11/19/2025Sold--
    Source: MARIS #25029617 Report a problem
    6/3/2025Pending sale$397,500$102/sqft
    Source: MARIS #25029617 Report a problem
    5/17/2025Listed for sale$397,500$102/sqft
    Source: MARIS #25029617 Report a problem
    5/17/2025Pending sale$397,500$102/sqft
    Source: MARIS #25029617 Report a problem
    5/6/2025Listed for sale$397,500$102/sqft
    Source: MARIS #25029617 Report a problem

    Public tax history

    Tax history is unavailable.

    Neighborhood: 63701

    Nearby schools

    GreatSchools rating
    Schools provided by the listing agent
    • Elementary: Alma Schrader Elem.
    • Middle: Central Jr. High
    • High: Central High

    Source: MARIS. This data may not be complete. We recommend contacting the local school district to confirm school assignments for this home.