Gorgeous Single story custom built VIEW estate nestled on top of one of East County’s most prestigious neighborhoods! Designed w complete privacy in mind, You will feel on top of the world as you make your way up its private driveway to overlook gorgeous panoramic mountain and valley views. Custom paver designed Circular driveway and tranquil courtyard greets you with lush landscape and a quiet water feature as you enter your front door with beautiful wrought iron, glass and stone façade backdrop! Formal entry instantly greets you with stunning windows to highlight the views overlooking the infinity-edge pool to paradise! Stunning gourmet kitchen with large island and an extra buffet serving island that opens up to the living room & wet bar area! Kitchen offers Custom two-toned cabinetry with inlaid glass, SS appliances, prep sink in island, coffee bar serving area, walk in pantry & nook eating area w views of the courtyard! Kitchen opens up to the light and bright living room area & offers great room style living with 12 foot ceilings ! 4 spacious bedrooms plus a game room, office or den with fireplace! Plenty of windows and natural sunlight plus multiple French doors that create the ultimate indoor-outdoor style living! Fully equipped wet bar w sink and fridge is perfect to serve guests as you entertain! A privately situated master suite offers ensuite seating area w stunning views, fireplace with TV and multiple French doors to take you outdoors for easy access! Master bath offers spa like features with a walk-in shower w steam room option, relaxing tub for two, his & her separate vanities, & large walk-in closet fully built out! Once outside, you’ll find a breathtakingly serene paradise with multiple areas to relax and enjoy your very own paradise w views! The ultimate outdoor living offers a gorgeous infinity edge pool, jacuzzi, Gazebo area equipped w fireplace, TV & sink area! Additional full outdoor kitchen equipped with full size refrigerator, BBQ, stove top gas burners, sink & island area to serve, seating area w couches, TV, stereo system & high-end lighting for the evening gatherings! The stairs take you down to the turf grass and additional covered patio area to relax as well! In addition, the estate features oversized 4 car garages, fruit trees, fully paid solar system, vegetable garden area, dog run & oversized laundry room/mud room & outdoor full bathroom w shower! Experience exquisite craftsmanship and unparalleled elegance as you enter this hilltop oasis, where luxury meets sophistication.
Sold for $2,900,000
Listed by: Realty Executives Dillon • Mike Aon • Contact: 619-504-5042
Bought with: Realty Executives Dillon
$2,900,000
1230 Burris Dr, El Cajon, CA 92019
4beds
4,600sqft
Single Family Residence
Built in 2001
1.43 Acres Lot
$2,898,200 Zestimate®
$630/sqft
$7,727 Estimated rent
Home value
$2,898,200
$2.72M - $3.10M
$7,727/mo
Zestimate® history
Owner options
List your home for rent
$7,727/mo
Rent Zestimate®
Find your next renter with Zillow Rental Manager. Plus, with online applications, you can quickly screen prospective tenants – for free.
$7,727/mo
Rent Zestimate®
Refinance and save
$18,239/mo
Est. payment
Refinancing to a lower rate could help reduce your monthly payments and save thousands over the life of the loan.
$18,239/mo
Est. payment
Explore your selling options
Work with a Zillow partner agent
Leverage their expertise and Zillow's premium Showcase listings to get your home seen by more buyers.
Get startedList with your own agent
Get your home in front of millions of buyers by listing it on Zillow.
Learn how to do itSell it yourself
Take full control of how buyers see your home on Zillow by listing For Sale by Owner (FSBO).
List your homeWhat's special
Gorgeous infinity edge poolStunning windowsInfinity-edge poolBeautiful wrought ironPlenty of windowsNatural sunlightFull outdoor kitchen
Zillow last checked:
Listing updated:
Listed by:
Mike Aon DRE #01300658 mikeaon@cox.net,
Realty Executives Dillon
Bought with:
Mike Aon, DRE #01300658
Realty Executives Dillon
Source: CRMLS,MLS#: PTP2400091 Originating MLS: California Regional MLS (North San Diego County & Pacific Southwest AORs)
Originating MLS: California Regional MLS (North San Diego County & Pacific Southwest AORs)Facts & features
Interior
Bedrooms & bathrooms
- Bedrooms: 4
- Bathrooms: 4
- Full bathrooms: 4
- Main level bathrooms: 4
- Main level bedrooms: 4
Rooms
- Room types: Den, Entry/Foyer, Family Room, Kitchen, Laundry, Living Room, Primary Bathroom, Primary Bedroom, Office, Other, Pantry, Dining Room
Primary bedroom
- Features: Main Level Primary
Bathroom
- Features: Bathtub, Granite Counters, Separate Shower, Vanity, Walk-In Shower
Kitchen
- Features: Granite Counters, Kitchen Island, Kitchen/Family Room Combo, Quartz Counters, Self-closing Cabinet Doors, Self-closing Drawers, Utility Sink, Walk-In Pantry
Other
- Features: Walk-In Closet(s)
Heating
- Central, Forced Air, Fireplace(s), Natural Gas, Zoned
Cooling
- Central Air, Dual, Electric, Zoned
Appliances
- Included: 6 Burner Stove, Barbecue, Convection Oven, Double Oven, Dishwasher, Gas Cooking, Disposal, Microwave, Refrigerator, Range Hood, Water Softener, Tankless Water Heater, Warming Drawer
- Laundry: Washer Hookup, Electric Dryer Hookup, Gas Dryer Hookup, Inside, Laundry Room
Features
- Wet Bar, Breakfast Bar, Built-in Features, Breakfast Area, Separate/Formal Dining Room, Granite Counters, High Ceilings, Open Floorplan, Pantry, Storage, Main Level Primary, Walk-In Pantry, Walk-In Closet(s)
- Flooring: Carpet, Stone, Tile
- Doors: French Doors, Mirrored Closet Door(s)
- Windows: Double Pane Windows, Drapes, Screens, Wood Frames
- Has fireplace: Yes
- Fireplace features: Den, Family Room, Gas, Primary Bedroom, Outside
- Common walls with other units/homes: No Common Walls
Interior area
- Total interior livable area: 4,600 sqft
Property
Parking
- Total spaces: 14
- Parking features: Circular Driveway, Door-Multi, Garage, RV Potential
- Attached garage spaces: 4
- Uncovered spaces: 10
Accessibility
- Accessibility features: None
Features
- Levels: One
- Stories: 1
- Entry location: Ground Level with one step
- Patio & porch: Covered, Terrace
- Exterior features: Barbecue, Lighting, Rain Gutters
- Has private pool: Yes
- Pool features: Infinity, In Ground, Pebble, Private, Waterfall
- Has spa: Yes
- Spa features: Heated, In Ground, Private
- Fencing: Block,Partial
- Has view: Yes
- View description: City Lights, Mountain(s), Panoramic, Valley
Lot
- Size: 1.43 Acres
- Features: Back Yard, Drip Irrigation/Bubblers, Front Yard, Landscaped, Yard
Details
- Additional structures: Gazebo, Cabana
- Parcel number: 5151011100
- Zoning: R-1:SINGLE FAM-RES
- Special conditions: Standard
Construction
Type & style
- Home type: SingleFamily
- Architectural style: Custom,Ranch
- Property subtype: Single Family Residence
Materials
- Stone, Stucco, Copper Plumbing
- Foundation: Concrete Perimeter
- Roof: Tile
Condition
- Turnkey
- New construction: No
- Year built: 2001
Utilities & green energy
- Electric: Standard, 220 Volts
- Water: Public
- Utilities for property: Cable Connected, Electricity Connected, See Remarks
Community & HOA
Community
- Features: Curbs, Sidewalks
- Security: Prewired, Security System, Closed Circuit Camera(s), Carbon Monoxide Detector(s), Fire Detection System, Fire Sprinkler System, Smoke Detector(s)
Location
- Region: El Cajon
Financial & listing details
- Price per square foot: $630/sqft
- Tax assessed value: $2,958,000
- Annual tax amount: $34,731
- Date on market: 1/5/2024
- Listing terms: Cash,Conventional,FHA,VA Loan
- Road surface type: Paved
Price history
| Date | Event | Price |
|---|---|---|
| 2/23/2024 | Sold | $2,900,000-10.8%$630/sqft |
Source:  CRMLS #PTP2400091 Report a problem CRMLS #PTP2400091 Report a problem | ||
| 1/22/2024 | Pending sale | $3,250,000$707/sqft |
Source: CRMLS #PTP2400091 Report a problem | ||
| 1/5/2024 | Listed for sale | $3,250,000+35.4%$707/sqft |
Source: CRMLS #PTP2400091 Report a problem | ||
| 11/28/2022 | Sold | $2,400,000+1016.3%$522/sqft |
Source:  SDMLS #220028790 Report a problem SDMLS #220028790 Report a problem | ||
| 10/12/1998 | Sold | $215,000$47/sqft |
Source: Public Record Report a problem | ||
Public tax history
| Year | Property taxes | Tax assessment |
|---|---|---|
| 2025 | $34,731 +17.6% | $2,958,000 +20.8% |
| 2024 | $29,523 +2.6% | $2,448,000 +2% |
| 2023 | $28,762 +147.6% | $2,400,000 +147.9% |
| 2022 | $11,616 +1.4% | $968,044 +2% |
| 2021 | $11,460 +1.1% | $949,064 +1% |
| 2020 | $11,338 +2.1% | $939,334 +2% |
| 2019 | $11,101 +0.8% | $920,917 +2% |
| 2018 | $11,017 +1.3% | $902,861 +2% |
| 2017 | $10,876 +4.1% | $885,159 +2% |
| 2016 | $10,443 +0.6% | $867,804 +1.5% |
| 2015 | $10,383 +2% | $854,770 +2% |
| 2014 | $10,178 | $838,027 +0.5% |
| 2013 | -- | $834,241 +2% |
| 2012 | -- | $817,884 +2% |
| 2011 | -- | $801,848 +0.8% |
| 2010 | -- | $795,856 -0.2% |
| 2009 | -- | $797,747 +2% |
| 2008 | -- | $782,106 +2% |
| 2007 | -- | $766,771 +2% |
| 2006 | -- | $751,737 +2% |
| 2005 | -- | $736,998 +2% |
| 2004 | -- | $722,548 +1.9% |
| 2003 | -- | $709,306 +2% |
| 2002 | -- | $695,399 +143.4% |
| 2001 | -- | $285,686 |
Find assessor info on the county website
Neighborhood: Rancho San Diego
Nearby homes
- $1,706,3004 bd4 ba4.6k sqft1266 Burris Dr, El Cajon, CA 92019Off Market

- $1,648,8006 bd4 ba4.2k sqft1160 Vista Sierra Dr, El Cajon, CA 92019Off Market
- $1,372,5004 bd4 ba3.1k sqft1124 Vista Sierra Dr, El Cajon, CA 92019Off Market
- $1,527,3004 bd3 ba3.2k sqft1064 Vista Sierra Dr, El Cajon, CA 92019Off Market
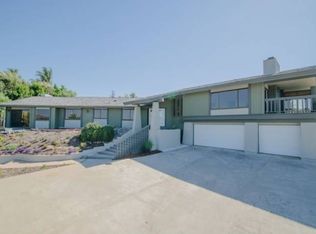
- $1,530,5004 bd3 ba2.6k sqft1298 Burris Dr, El Cajon, CA 92019Off Market
- $1,899,0005 bd3 ba3.7k sqft1223 Burris Dr, El Cajon, CA 92019For Sale
- $1,848,7006 bd4 ba3.6k sqft1070 Vista Sierra Dr, El Cajon, CA 92019Off Market
- $1,618,6005 bd5 ba3.2k sqft1058 Vista Sierra Dr, El Cajon, CA 92019Off Market
Nearby schools
GreatSchools rating
- 6/10Vista Grande Elementary SchoolGrades: K-5Distance: 1.1 mi
- 8/10Hillsdale Middle SchoolGrades: 6-8Distance: 2.7 mi
- 8/10Valhalla High SchoolGrades: 9-12Distance: 1.6 mi
Get a cash offer in 3 minutes
Find out how much your home could sell for in as little as 3 minutes with a no-obligation cash offer.
Estimated market value
$2,898,200
Get a cash offer in 3 minutes
Find out how much your home could sell for in as little as 3 minutes with a no-obligation cash offer.
Estimated market value
$2,898,200
- California
- San Diego County
- El Cajon
- 92019
- Rancho San Diego
- 1230 Burris Dr
Nearby cities
Nearby neighborhoods
Nearby zip codes
Other El Cajon Topics
