Skip main navigation
Contingent
  • $619,900

    1230 Central Ave, Deerfield, IL 60015

    3beds
    2,313sqft
    : 
    $4,491/mo
    Get pre-qualified
    Single Family Residence
    Built in 1956
    8,389 Square Feet Lot
    $-- Zestimate®
    $268/sqft
    $-- HOA

    What's special

    Sophisticated contemporary finishesProfessionally landscaped gardensCompletely renovatedVersatile denPrivate outdoor oasisSeparate family roomImpeccable attention to detail
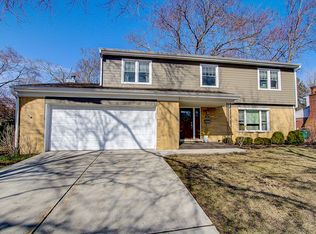
    Welcome home to perfection in Deerfield! This exceptional 3-bedroom residence with a versatile den and separate family room (or potential 4th bedroom) has been completely renovated from top to bottom, showcasing sophisticated contemporary finishes and impeccable attention to detail throughout. The stunning gourmet kitchen serves as the centerpiece of the home, featuring custom white cabinetry, premium quartz countertops, stainless steel appliances, and an elegant marble backsplash. The adjacent den opens seamlessly through sliding doors to the expansive deck, creating an ideal indoor-outdoor connection for entertaining, relaxing, and everyday living. Beautiful oak flooring flows throughout the home adds warmth and timeless elegance to the fresh, modern interiors. Every detail has been thoughtfully designed to offer a truly move-in ready experience. Step outside to the professionally landscaped gardens, where lush greenery and vibrant perennial plantings create a private outdoor oasis perfect for al fresco dining, weekend grilling, and enjoying every season. Perfectly situated in the heart of Deerfield, this home offers an unbeatable location just minutes from downtown shopping, dining, the train station, and everyday conveniences. Combined with award-winning elementary schools and the nationally recognized Deerfield High School, this is a rare opportunity to enjoy exceptional living in one of the North Shore's most desirable communities.
    28 days
    1,816
    104

    Likely to sell faster than

    Zillow last checked:

    Listing updated:

    Listed by:

    D Waveland Kendt 312-330-3321,

    @properties Christie's International Real Estate

    Source: MRED as distributed by MLS GRID,MLS#: 12720571MLS Logo

      Facts & features

      Interior

      Bedrooms & bathrooms
      • Bedrooms: 3
      • Bathrooms: 2
      • Full bathrooms: 2
      Rooms
      • Room types: Recreation Room
      Primary bedroom
      • Features: Flooring (Hardwood)
      • Level: Second
      • Area: 176 Square Feet
      • Dimensions: 16X11
      Bedroom 2
      • Features: Flooring (Hardwood)
      • Level: Second
      • Area: 108 Square Feet
      • Dimensions: 12X9
      Bedroom 3
      • Features: Flooring (Hardwood)
      • Level: Second
      • Area: 130 Square Feet
      • Dimensions: 13X10
      Dining room
      • Features: Flooring (Hardwood)
      • Level: Main
      • Area: 170 Square Feet
      • Dimensions: 17X10
      Family room
      • Features: Flooring (Hardwood)
      • Level: Main
      • Area: 110 Square Feet
      • Dimensions: 11X10
      Kitchen
      • Features: Kitchen (Eating Area-Breakfast Bar), Flooring (Hardwood)
      • Level: Main
      • Area: 180 Square Feet
      • Dimensions: 18X10
      Laundry
      • Level: Lower
      • Area: 120 Square Feet
      • Dimensions: 15X8
      Living room
      • Features: Flooring (Hardwood)
      • Level: Main
      • Area: 306 Square Feet
      • Dimensions: 18X17
      Recreation room
      • Features: Flooring (Porcelain Tile)
      • Level: Lower
      • Area: 234 Square Feet
      • Dimensions: 18X13
      Heating
      • Natural Gas, Forced Air
      Cooling
      • Central Air
      Appliances
      • Included: Range, Microwave, Dishwasher, Refrigerator, Washer, Dryer, Stainless Steel Appliance(s)
      Features
      • Cathedral Ceiling(s)
      • Flooring: Hardwood
      • Basement: None
      Interior area
      • Total structure area: 1,676
      • Total interior livable area: 2,313 sqft

      Property

      Parking
      • Total spaces: 2
      • Parking features: Asphalt, Yes, Garage Owned, Attached, Garage
      • Attached garage spaces: 2
      Accessibility
      • Accessibility features: No Disability Access
      Features
      • Patio & porch: Deck
      Lot
      • Size: 8,389 Square Feet
      • Dimensions: 64X52X135X11X134
      • Features: Irregular Lot, Landscaped
      Details
      • Parcel number: 16321090170000
      • Special conditions: None
      • Other equipment: Sump Pump

      Construction

      Type & style
      • Home type: SingleFamily
      • Architectural style: Contemporary
      • Property subtype: Single Family Residence
      Materials
      • Aluminum Siding, Brick
      • Foundation: Concrete Perimeter
      • Roof: Asphalt
      Condition
      • New construction: No
      • Year built: 1956

      Utilities & green energy

      • Sewer: Storm Sewer
      • Water: Lake Michigan

      Community & HOA

      HOA
      • Services included: None
      Location
      • Region: Deerfield

      Financial & listing details

      • Price per square foot: $268/sqft
      • Tax assessed value: $426,837
      • Annual tax amount: $12,904
      • Date on market: 8/4/2026
      • Ownership: Fee Simple

        Estimated market value

        Not available

        Estimated sales range

        Not available

        Not available

        Price history

        DateEventPrice
        8/18/2026Contingent$619,900$268/sqft
        Source: MRED as distributed by MLS GRID #12720571 Report a problem
        8/4/2026Listed for sale$619,900+69.8%$268/sqft
        Source: MRED as distributed by MLS GRID #12720571 Report a problem
        7/11/2019Sold$365,000-2.4%$158/sqft
        Source: MRED as distributed by MLS GRID #10374925 Report a problem
        6/17/2019Pending sale$374,000$162/sqft
        Source: Berkshire Hathaway HomeServices KoenigRubloff Realty Group #10374925 Report a problem
        6/11/2019Price change$374,000-6.3%$162/sqft
        Source: Berkshire Hathaway HomeServices KoenigRubloff Realty Group #10374925 Report a problem
        6/4/2019Listed for sale$399,000$173/sqft
        Source: Berkshire Hathaway HomeServices KoenigRubloff Realty Group #10374925 Report a problem
        5/23/2019Pending sale$399,000$173/sqft
        Source: Berkshire Hathaway HomeServices KoenigRubloff Realty Group #10374925 Report a problem
        5/10/2019Listed for sale$399,000+33.4%$173/sqft
        Source: Berkshire Hathaway HomeServices KoenigRubloff #10374925 Report a problem
        12/28/2018Listing removed$299,000$129/sqft
        Source: Berkshire Hathaway HomeServices KoenigRubloff Realty Group #10155519 Report a problem
        12/14/2018Listed for sale$299,000$129/sqft
        Source: Berkshire Hathaway HomeServices KoenigRubloff #10155519 Report a problem

        Public tax history

        YearProperty taxesTax assessment
        2024$12,383 +2.4%$149,151 +4.8%
        2023$12,098 +19%$142,265 +4.2%
        2022$10,168 +6.1%$136,531 +20.5%
        2021$9,584 +4%$113,292 +3.5%
        2020$9,219 +7.4%$109,459 +0.2%
        2019$8,580 +6.3%$109,273 +1%
        2018$8,068 -4.9%$108,169 +0.3%
        2017$8,484 +5.3%$107,824 +3.9%
        2016$8,058 -11.4%$103,746 +6.4%
        2015$9,097 +3%$97,478 -7.1%
        2014$8,837 +2.4%$104,903 +0.9%
        2012$8,629 +2.6%$103,978 -6.8%
        2011$8,411 +10.7%$111,560 -1.4%
        2010$7,595 +4.9%$113,160 -5.6%
        2009$7,241 +1.4%$119,899 -2.3%
        2008$7,142 +3%$122,659 +2.8%
        2006$6,936 +7.7%$119,356
        2005$6,442 +8.6%--
        2004$5,930 +9%--
        2003$5,440 +3.1%--
        2002$5,276 +6.8%--
        2001$4,939 +3.7%$75,416 +6.4%
        2000$4,763 $70,885
        Find assessor info on the county website

        Monthly payment

        Est. payment

        Payment breakdown

        Explore the cost of this home by adjusting the details. Changes won't be saved.
        All calculations are estimates and provided by Zillow, Inc. for informational purposes only. Actual amounts may vary.
        HOA fees may include property taxes on listings classified as Co-Ops. Contact the listing agent and/or owner for fee details.
        See how much you could borrow to make a competitive offer.

        Climate risks

        Neighborhood: 60015

        Getting around

        39 / 100
        Car-Dependent
        26 / 100
        Some Transit
        39 / 100
        Somewhat Bikeable

        Nearby schools

        GreatSchools rating
        Schools provided by the listing agent
        • Elementary: Wilmot Elementary School
        • Middle: Alan B Shepard Middle School
        • High: Deerfield High School
        • District: 109

        Source: MRED as distributed by MLS GRID. This data may not be complete. We recommend contacting the local school district to confirm school assignments for this home.

        A local agent can set up tours, give advice and negotiate with sellers.

        A local lender can help you make sure your offer is ready when you are.

        Browse local experts