Step into refined elegance and functionality at 1230 Champion Forest Court! Nestled on half an acre on one of North Wheaton's most prestigious streets sits this four bedroom, three-and-a-half bathroom 3,700 sq. ft. beauty. Four oversized living spaces, including an additional 638 sq. ft. recreation room in the basement, and a circular floor plan create an ideal setting for holiday gatherings and entertaining. Some of the stunning rooms in this home include a vaulted-ceiling family room with a massive stone wall fireplace, a formal living room anchored by a marble-surrounded fireplace, an open-concept eat-in kitchen, a spacious first-floor office with built in cabinetry perfect for working at home, and the four seasons sunroom with wet bar. A formal dining room, powder room, laundry room, and mud room round out the main level. Sliding glass doors from both the kitchen and sunroom create entrances to a stunning patio area and extra-deep park-like backyard that is adjacent to the Lincoln Marsh Forest Preserve and has direct private access onto the Illinois Prairie Path. Upstairs are four bedrooms including the primary suite which features a study/nursery nook, two walk-in closets, and a remodeled bathroom with high end fixtures, a therapeutic whirlpool bath tub, and volume ceilings. A secondary ensuite bedroom upstairs is perfect for guests. Maintenance on the entire home has been exemplary with NEW roof, skylights, gutters and downspouts in 2019, and NEW siding and concrete panels in 2020. Dual-zone HVAC, six ceiling fans, and even a whole house fan ensure comfort on all three living levels. The Wheaton Sport Center, Cosley Zoo, and much loved Sandburg Elementary School are all easy walks away. Bustling Downtown Wheaton with its many restaurants, shops, and the Metra train station is less than a mile away via the Prairie Path. Don't wait to see this exceptional home offering luxury, location, and convenience!
Closed
$1,110,000
1230 Champion Forest Ct, Wheaton, IL 60187
4beds
3,727sqft
Single Family Residence
Built in 1990
-- sqft lot
$1,145,100 Zestimate®
$298/sqft
$5,062 Estimated rent
Home value
$1,145,100
$1.05M - $1.25M
$5,062/mo
Zestimate® history
Owner options
List your home for rent
$5,062/mo
Rent Zestimate®
Find your next renter with Zillow Rental Manager. Plus, with online applications, you can quickly screen prospective tenants – for free.
$5,062/mo
Rent Zestimate®
Refinance and save
$8,383/mo
Est. payment
Refinancing to a lower rate could help reduce your monthly payments and save thousands over the life of the loan.
$8,383/mo
Est. payment
Explore your selling options
Work with a Zillow partner agent
Leverage their expertise and Zillow's premium Showcase listings to get your home seen by more buyers.
Get startedList with your own agent
Get your home in front of millions of buyers by listing it on Zillow.
Learn how to do itSell it yourself
Take full control of how buyers see your home on Zillow by listing For Sale by Owner (FSBO).
List your homeWhat's special
Massive stone wall fireplaceMarble-surrounded fireplaceSecondary ensuite bedroomPrimary suiteVolume ceilingsHalf an acreHigh end fixtures
Zillow last checked:
Listing updated:
Listed by:
Michael Thornton 630-532-9246,
Keller Williams Premiere Properties,
Allison Borton 630-212-1522,
Keller Williams Premiere Properties
Bought with:
Carl Cho
Fathom Realty IL LLC
Source: MRED as distributed by MLS GRID,MLS#: 12467913
Facts & features
Interior
Bedrooms & bathrooms
- Bedrooms: 4
- Bathrooms: 4
- Full bathrooms: 3
- 1/2 bathrooms: 1
Rooms
- Room types: Office, Recreation Room, Heated Sun Room
Primary bedroom
- Features: Flooring (Carpet), Bathroom (Full, Double Sink, Whirlpool & Sep Shwr)
- Level: Second
- Area: 437 Square Feet
- Dimensions: 19X23
Bedroom 2
- Features: Flooring (Carpet)
- Level: Second
- Area: 285 Square Feet
- Dimensions: 15X19
Bedroom 3
- Features: Flooring (Carpet)
- Level: Second
- Area: 154 Square Feet
- Dimensions: 11X14
Bedroom 4
- Features: Flooring (Carpet)
- Level: Second
- Area: 180 Square Feet
- Dimensions: 12X15
Dining room
- Features: Flooring (Parquet)
- Level: Main
- Area: 180 Square Feet
- Dimensions: 12X15
Family room
- Features: Flooring (Hardwood)
- Level: Main
- Area: 315 Square Feet
- Dimensions: 15X21
Other
- Features: Flooring (Ceramic Tile)
- Level: Main
- Area: 288 Square Feet
- Dimensions: 16X18
Kitchen
- Features: Kitchen (Eating Area-Table Space, Island), Flooring (Hardwood)
- Level: Main
- Area: 270 Square Feet
- Dimensions: 15X18
Laundry
- Features: Flooring (Vinyl)
- Level: Main
- Area: 77 Square Feet
- Dimensions: 7X11
Living room
- Features: Flooring (Carpet)
- Level: Main
- Area: 234 Square Feet
- Dimensions: 13X18
Office
- Features: Flooring (Carpet)
- Level: Main
- Area: 180 Square Feet
- Dimensions: 10X18
Recreation room
- Features: Flooring (Carpet)
- Level: Basement
- Area: 682 Square Feet
- Dimensions: 22X31
Heating
- Natural Gas
Cooling
- Central Air, Zoned, Dual
Appliances
- Included: Double Oven, Microwave, Dishwasher, Refrigerator, Disposal, Cooktop
- Laundry: Main Level, Laundry Chute
Features
- Vaulted Ceiling(s), Wet Bar, Walk-In Closet(s)
- Doors: Sliding Doors
- Windows: Skylight(s)
- Basement: Finished,Rec/Family Area,Storage Space,Full
- Attic: Pull Down Stair
- Number of fireplaces: 2
- Fireplace features: Wood Burning, Gas Log, Family Room, Living Room
Interior area
- Total structure area: 0
- Total interior livable area: 3,727 sqft
Property
Parking
- Total spaces: 2
- Parking features: Asphalt, Yes, Garage Owned, Attached, Garage
- Attached garage spaces: 2
Accessibility
- Accessibility features: No Disability Access
Features
- Stories: 2
- Patio & porch: Deck, Patio
Lot
- Dimensions: 80x283x99x225
- Features: Nature Preserve Adjacent
Details
- Additional parcels included: 0508306045
- Parcel number: 0508306044
- Special conditions: None
Construction
Type & style
- Home type: SingleFamily
- Property subtype: Single Family Residence
Materials
- Brick, Concrete, Fiber Cement
- Foundation: Concrete Perimeter
- Roof: Asphalt
Condition
- New construction: No
- Year built: 1990
Utilities & green energy
- Sewer: Public Sewer
- Water: Lake Michigan, Public
Community & HOA
HOA
- Services included: None
Location
- Region: Wheaton
Financial & listing details
- Price per square foot: $298/sqft
- Tax assessed value: $246,515
- Annual tax amount: $14,943
- Date on market: 9/24/2025
- Listing terms: Conventional
- Ownership: Fee Simple
Price history
| Date | Event | Price |
|---|---|---|
| 11/14/2025 | Sold | $1,110,000+11.6%$298/sqft |
Source:  MRED as distributed by MLS GRID #12467913 Report a problem MRED as distributed by MLS GRID #12467913 Report a problem | ||
| 9/29/2025 | Contingent | $995,000$267/sqft |
Source: MRED as distributed by MLS GRID #12467913 Report a problem | ||
| 9/24/2025 | Listed for sale | $995,000+175.6%$267/sqft |
Source: MRED as distributed by MLS GRID #12467913 Report a problem | ||
| 8/1/1989 | Sold | $361,060$97/sqft |
Source: Agent Provided Report a problem | ||
Public tax history
| Year | Property taxes | Tax assessment |
|---|---|---|
| 2024 | $14,857 +4.2% | $246,515 +8.6% |
| 2023 | $14,253 +1.2% | $226,910 +5.8% |
| 2022 | $14,090 +0.4% | $214,460 +2.4% |
| 2021 | $14,040 +0.3% | $209,370 +0.9% |
| 2020 | $13,995 +2.4% | $207,420 +2.7% |
| 2019 | $13,670 -1.5% | $201,950 -0.3% |
| 2018 | $13,875 +1.6% | $202,560 +3.8% |
| 2017 | $13,662 +1.4% | $195,080 +4.2% |
| 2016 | $13,474 +0.8% | $187,290 +4.8% |
| 2015 | $13,364 -2.1% | $178,680 -0.4% |
| 2014 | $13,649 +2.6% | $179,340 -0.3% |
| 2013 | $13,299 +1.8% | $179,880 -4.1% |
| 2012 | $13,066 +2.7% | $187,570 -6.4% |
| 2011 | $12,727 -2.5% | $200,330 -9.3% |
| 2010 | $13,047 +2.8% | $220,820 -3.7% |
| 2009 | $12,688 +2.3% | $229,420 |
| 2008 | $12,399 +4.2% | $229,420 +4.8% |
| 2007 | $11,905 +0.8% | $218,910 +6.9% |
| 2006 | $11,807 +4.3% | $204,800 +7.1% |
| 2005 | $11,316 +5.6% | $191,220 +7.3% |
| 2004 | $10,715 +4.6% | $178,210 +8.4% |
| 2003 | $10,247 -2.3% | $164,400 -1.6% |
| 2002 | $10,493 +2.5% | $167,000 +7.5% |
| 2001 | $10,235 +2.9% | $155,360 +5.1% |
| 2000 | $9,948 | $147,820 |
Find assessor info on the county website
Neighborhood: 60187
Nearby homes
- $1,336-- bd-- ba-- sqft1230 Champion Forest Ct, Wheaton, IL 60187Off Market
- $743,300-- bd2 ba2.6k sqft1228 Champion Forest Ct, Wheaton, IL 60187Off Market
- $837,7004 bd3 ba3k sqft1250 Champion Forest Ct, Wheaton, IL 60187Off Market
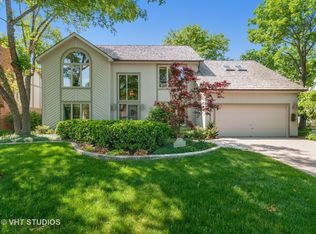
- $1,336-- bd-- ba-- sqft1250 Champion Forest Ct, Wheaton, IL 60187Off Market
- $764,700-- bd2 ba2.9k sqft1260 Champion Forest Ct, Wheaton, IL 60187Off Market
- $827,5004 bd3 ba3.3k sqft1251 Champion Forest Ct, Wheaton, IL 60187Off Market
- $905,0005 bd3 ba3k sqft1231 Champion Forest Ct, Wheaton, IL 60187Sold
- $800,300-- bd2 ba3.2k sqft1301 Champion Forest Ct, Wheaton, IL 60187Off Market
Nearby schools
GreatSchools rating
- 7/10Carl Sandburg Elementary SchoolGrades: K-5Distance: 0.3 mi
- 9/10Monroe Middle SchoolGrades: 6-8Distance: 0.6 mi
- 8/10Wheaton North High SchoolGrades: 9-12Distance: 0.8 mi
Schools provided by the listing agent
- Elementary: Sandburg Elementary School
- Middle: Monroe Middle School
- High: Wheaton North High School
- District: 200
Source: MRED as distributed by MLS GRID. This data may not be complete. We recommend contacting the local school district to confirm school assignments for this home.
Get a cash offer in 3 minutes
Find out how much your home could sell for in as little as 3 minutes with a no-obligation cash offer.
Estimated market value
$1,145,100
Get a cash offer in 3 minutes
Find out how much your home could sell for in as little as 3 minutes with a no-obligation cash offer.
Estimated market value
$1,145,100
- Illinois
- DuPage County
- Wheaton
- 60187
- 1230 Champion Forest Ct
