Beautiful brick home on a large, wooded lot in desirable Lee's Crossing! This spacious home lives large and offers flexible living space on three levels. Major updates completed in 2026 include a new roof, new exterior paint with needed siding repairs completed, fresh interior paint, and a refreshed kitchen with new quartz countertops, updated white cabinetry and new hardware. Hardwood floors run throughout the main and upper levels, and an abundance of windows fills the home with lots of natural light. The main level features a flexible front room currently used as a home office but could also make a great playroom. Pocket doors from the office open to the spacious living room featuring a brick fireplace, built-in cabinetry and access to the back deck. Additionally, a full bedroom and full bathroom on the main offer added flexibility for guests or multigenerational living. The large dining room is surrounded by windows. The kitchen features white cabinetry, quartz countertops, stainless steel appliances, recessed lighting and a large peninsula. The adjoining breakfast area is one of the highlights of the home, with multiple windows and skylights overlooking the wooded backyard and access to the deck. The garage is conveniently located just off the kitchen. Upstairs, the oversized primary suite features hardwood floors, a tray ceiling, a large walk-in closet and a spacious bathroom with dual vanities, a freestanding soaking tub, separate tiled shower, skylights and built-in storage. Two additional bedrooms share a full hall bathroom, including a generously sized secondary bedroom with an impressive wall of built-in shelving. The laundry room can also be found upstairs for easy access. The partially finished basement adds even more space and possibilities, with multiple areas currently used as a media room, game room and entertaining space. The finished additional room could easily be used as a bedroom, office, gym or hobby room. With windows and exterior access, there is plenty of potential to further finish the basement and add a kitchen and bathroom to create a future in-law or teen suite. A large unfinished area provides plenty of additional storage .Outside, the oversized Trex deck overlooks the large, fenced backyard surrounded by mature trees. A stone patio plus greenhouse and flower garden add even more usable outdoor space. Located in sought-after Lee's Crossing with swim and tennis amenities and A.L. Burruss Elementary, this home offers an incredible combination of space, recent updates, a large lot and room to make it your own. Schedule your showing today!
Pending
$725,000
1230 Cliffpine Ct SW, Marietta, GA 30064
4beds
4,362sqft
Single Family Residence
Built in 1986
0.76 Acres Lot
$726,300 Zestimate®
$166/sqft
$45/mo HOA
What's special
Brick fireplaceStone patioOversized trex deckGreenhouse and flower gardenBeautiful brick homeLarge walk-in closetAccess to the deck
- 8 days
- 1,405
- 112
Zillow last checked:
Listing updated:
Listed by:
Blair Rozelle 4046256198,
Atlanta Communities
Source: GAMLS,MLS#: 10843640
Facts & features
Interior
Bedrooms & bathrooms
- Bedrooms: 4
- Bathrooms: 4
- Full bathrooms: 3
- 1/2 bathrooms: 1
- Main level bathrooms: 1
- Main level bedrooms: 1
Rooms
- Room types: Game Room, Laundry, Office, Media Room
Kitchen
- Features: Breakfast Bar, Breakfast Room, Solid Surface Counters, Second Kitchen, Pantry
Heating
- Other, Forced Air
Cooling
- Central Air, Ceiling Fan(s)
Appliances
- Included: Dishwasher, Disposal, Microwave
- Laundry: Upper Level, In Hall
Features
- Bookcases, Double Vanity, Tray Ceiling(s), Walk-In Closet(s)
- Flooring: Hardwood, Tile
- Windows: Window Treatments
- Basement: Full
- Number of fireplaces: 1
- Fireplace features: Family Room
- Common walls with other units/homes: No Common Walls
Interior area
- Total structure area: 4,362
- Total interior livable area: 4,362 sqft
- Finished area above ground: 3,161
- Finished area below ground: 1,201
Property
Parking
- Total spaces: 2
- Parking features: Garage
- Has garage: Yes
Features
- Levels: Three Or More
- Stories: 3
- Patio & porch: Deck
- Fencing: Back Yard,Fenced,Wood
Lot
- Size: 0.76 Acres
- Features: Private
Details
- Parcel number: 19003600290
Construction
Type & style
- Home type: SingleFamily
- Architectural style: Colonial,Traditional
- Property subtype: Single Family Residence
Materials
- Brick
- Roof: Composition
Condition
- Resale
- New construction: No
- Year built: 1986
Details
- Warranty included: Yes
Utilities & green energy
- Sewer: Public Sewer
- Water: Public
- Utilities for property: Cable Available, Electricity Available, Natural Gas Available, Phone Available, Sewer Available, Water Available
Community & HOA
Community
- Features: Sidewalks, Pool, Tennis Court(s)
- Security: Smoke Detector(s)
- Subdivision: LEES CROSSING 2-A
HOA
- Has HOA: Yes
- Services included: Tennis, Swimming
- HOA fee: $545 annually
Location
- Region: Marietta
Financial & listing details
- Price per square foot: $166/sqft
- Annual tax amount: $1,028
- Date on market: 9/10/2026
- Cumulative days on market: 9 days
- Listing agreement: Exclusive Right To Sell
- Electric utility on property: Yes
Estimated market value
$726,300
$690,000 - $763,000
$3,576/mo
Price history
| Date | Event | Price |
|---|---|---|
| 9/18/2026 | Pending sale | $725,000$166/sqft |
Source:  GAMLS #10843640 Report a problem GAMLS #10843640 Report a problem | ||
| 9/10/2026 | Listed for sale | $725,000$166/sqft |
Source: GAMLS #10843640 Report a problem | ||
Public tax history
Tax history is unavailable.
Monthly payment
Est. payment
Payment breakdown
Explore the cost of this home by adjusting the details. Changes won't be saved.Climate risks
Neighborhood: Lees Crossing
Nearby schools
Schools provided by the listing agent
- Elementary: Burruss
- Middle: Marietta
- High: Marietta
Source: GAMLS. This data may not be complete. We recommend contacting the local school district to confirm school assignments for this home.
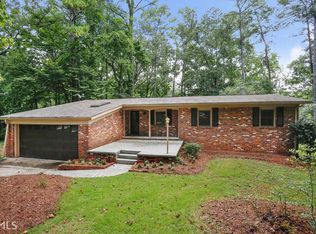
Similar homes
- $659,0004 bd4 ba3.9k sqft1156 Ward Creek Dr SW, Marietta, GA 30064Active
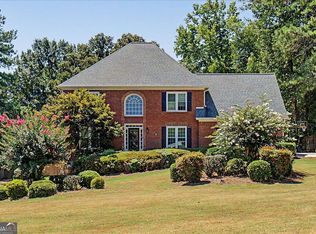
 MLS ID #10831849, Lindsy M Wingfield, Fathom Realty GA, LLC. GAMLS
 - $649,9005 bd3 ba3.2k sqft4049 Due West Rd NW, Marietta, GA 30064Active
 MLS ID #10847472, Jessica Hardrick, Atlanta Communities. GAMLS
 - $750,0004 bd3 ba2.9k sqft1420 Lafayette Ln, Marietta, GA 30068Active
 MLS ID #10845480, Sheri Hardy, Harry Norman Realtors. GAMLS
 - $750,0005 bd3 ba3k sqft381 Chicopee Dr NE, Marietta, GA 30060Active
 MLS ID #10837507, Jonathan McClenny, Atlanta Communities. GAMLS
 - $755,0004 bd4 ba3.4k sqft1665 Cunningham Rd SW, Marietta, GA 30008ActiveMLS ID #10710104, Estela Corvalan, Atlanta Communities. GAMLS
- $740,0005 bd4 ba3.8k sqft2351 Ashton Woods Ct, Marietta, GA 30068ActiveMLS ID #10778414, Scott Tanger, Coldwell Banker Realty. GAMLS
- $600,0005 bd4 ba3.9k sqft1367 Lansdowne Ct SW, Marietta, GA 30008ActiveMLS ID #10801068, Ivan Savant, Compass. GAMLS
- $500,0004 bd3 ba2.7k sqft777 Chanson Dr SW, Marietta, GA 30064ActiveMLS ID #10842304, Eric Baker, Ansley RE|Christie's Int'l RE. GAMLS
- $725,0004 bd4 ba3k sqft575 Lawrence St, Marietta, GA 30060ActiveMLS ID #10766082, Janet Arnold, Maximum One Realty Greater Atlanta. GAMLS
- $725,0005 bd4 ba4.4k sqft2755 Misty Morning Ln, Roswell, GA 30076ActiveMLS ID #10844398, Sheila F Malloy, Atlanta Communities. GAMLS
- $480,0005 bd4 ba2.6k sqft3975 Pocono Way NW, Marietta, GA 30064ActiveMLS ID #10839374, Caleb Curry, Atlanta Communities. GAMLS
- $445,0003 bd3 ba2.8k sqft2133 Bayford Ct SW, Marietta, GA 30064ActiveMLS ID #10806547, Luke Ramsey, Harry Norman Realtors. GAMLS
- $699,9994 bd3 ba2.7k sqft2805 Florence Rd, Powder Springs, GA 30127Active Under ContractMLS ID #10763377, David Roberts, The Roberts Realty Group LLC. GAMLS
- $599,0004 bd2 ba2.5k sqft469 Timberlea Lake Dr SE, Marietta, GA 30067ActiveMLS ID #10815587, Julie Lillquist, Atlanta Communities. GAMLS
- $585,0004 bd4 ba2.4k sqft8 Rhodes Dr, Marietta, GA 30068ActiveMLS ID #10801813, Jean Brosius, Atlanta Communities. GAMLS
- $579,0004 bd4 ba2.9k sqft1033 Endeavour Ct, Marietta, GA 30064ActiveMLS ID #10811585, Christopher Trice, Coldwell Banker Realty. GAMLS
- $740,0004 bd4 ba4k sqft1042 Bailey Rd, Woodstock, GA 30188ActiveMLS ID #10806236, Shannon S Turner, Century 21 Connect Realty. GAMLS
- $685,0004 bd5 ba4.4k sqft5106 Vinings Estates Way SE, Mableton, GA 30126ActiveMLS ID #10740948, Christy Rawls, Coldwell Banker Realty. GAMLS
- $740,0004 bd6 ba4.5k sqft490 Waterford Dr, Cartersville, GA 30120Active Under ContractMLS ID #10831215, Carol C Burns, Atlanta Communities. GAMLS
- $749,0004 bd4 ba4.4k sqft2660 Spalding Dr, Sandy Springs, GA 30350ActiveMLS ID #10694617, Inna Eidelman, Compass. GAMLS
