Under the shade of a grand oak tree, 1230 Cloverdale is a beautifully updated 1959 home located in the heart of Richardson Heights, one of the most loved neighborhoods in Richardson. This south-facing home is full of charm and thoughtful upgrades—offering three bedrooms, two full bathrooms, and an open floor plan ideal for modern living. There is no carpet in the home, just clean lines and smooth surfaces that add to the sense of space and ease.
Inside, natural light flows through generous windows and connects the dining, living, and kitchen areas. The heart of the home is the oversized island kitchen with granite countertops, 42-inch upper cabinets, gas cooktop, stainless appliances, designer lighting, and deep trough sink. A full wall of glass offers views of the beautifully landscaped backyard, where the 150 square foot custom deck becomes your outdoor dining room, herb garden, and happy hour hangout.
The serene primary suite includes a spa-style en suite bath with a large double shower, sleek single-sink vanity, and an anti-fog backlit mirror that adds both luxury and convenience. The full-size hall bath is equally elevated with designer tile, dual sinks, new window, and a backlit mirror. A separate laundry space with a pocket door, painted garage floor, and dedicated drop zone add smart function to this home’s high style.
Two blocks from Arapaho Classical Magnet and close to the popular Heights Family Aquatic Center, this home is not just move-in ready—it’s memory-ready.
Sold
Price Unknown
1230 Cloverdale Dr, Richardson, TX 75080
3beds
1,438sqft
Single Family Residence
Built in 1959
8,494 Square Feet Lot
$452,200 Zestimate®
$--/sqft
$2,316 Estimated rent
Home value
$452,200
$412,000 - $497,000
$2,316/mo
Zestimate® history
Owner options
List your home for rent
$2,316/mo
Rent Zestimate®
Find your next renter with Zillow Rental Manager. Plus, with online applications, you can quickly screen prospective tenants – for free.
$2,316/mo
Rent Zestimate®
Refinance and save
Refinancing to a lower rate could help reduce your monthly payments and save thousands over the life of the loan.
Explore your selling options
Work with a Zillow partner agent
Leverage their expertise and Zillow's premium Showcase listings to get your home seen by more buyers.
Get startedList with your own agent
Get your home in front of millions of buyers by listing it on Zillow.
Learn how to do itSell it yourself
Take full control of how buyers see your home on Zillow by listing For Sale by Owner (FSBO).
List your homeWhat's special
Open floor planBeautifully landscaped backyardGranite countertopsNatural lightSpa-style en suite bathPainted garage floorOversized island kitchen
Zillow last checked:
Listing updated:
Listed by:
Bess Dickson 0616782 214-351-7100,
Briggs Freeman Sotheby's Int'l 214-351-7100
Bought with:
Cheryl Bowers
RE/MAX First Realty III
Source: NTREIS,MLS#: 20979628
Facts & features
Interior
Bedrooms & bathrooms
- Bedrooms: 3
- Bathrooms: 2
- Full bathrooms: 2
Primary bedroom
- Features: Closet Cabinetry, Ceiling Fan(s), En Suite Bathroom
- Level: First
- Dimensions: 12 x 11
Bedroom
- Features: Ceiling Fan(s)
- Level: First
- Dimensions: 10 x 12
Bedroom
- Features: Ceiling Fan(s)
- Level: First
- Dimensions: 10 x 12
Primary bathroom
- Features: Built-in Features, En Suite Bathroom, Multiple Shower Heads, Stone Counters
- Level: First
- Dimensions: 11 x 5
Dining room
- Level: First
- Dimensions: 12 x 16
Other
- Features: Built-in Features, Dual Sinks, Stone Counters
- Level: First
- Dimensions: 11 x 5
Kitchen
- Features: Breakfast Bar, Built-in Features, Eat-in Kitchen, Granite Counters, Kitchen Island, Pantry, Stone Counters
- Level: First
- Dimensions: 20 x 15
Laundry
- Features: Built-in Features
- Level: First
- Dimensions: 6 x 4
Living room
- Features: Ceiling Fan(s)
- Level: First
- Dimensions: 25 x 16
Heating
- Central, ENERGY STAR Qualified Equipment, Natural Gas
Cooling
- Central Air, Ceiling Fan(s), Electric, ENERGY STAR Qualified Equipment
Appliances
- Included: Some Gas Appliances, Built-In Gas Range, Dishwasher, Electric Oven, Disposal, Gas Range, Microwave, Plumbed For Gas
- Laundry: Common Area, Washer Hookup, Electric Dryer Hookup, Laundry in Utility Room, Other
Features
- Decorative/Designer Lighting Fixtures, Double Vanity, Eat-in Kitchen, High Speed Internet, Kitchen Island, Open Floorplan, Pantry, Cable TV
- Flooring: Engineered Hardwood, Luxury Vinyl Plank, Tile
- Windows: Window Coverings
- Has basement: No
- Has fireplace: No
Interior area
- Total interior livable area: 1,438 sqft
Property
Parking
- Total spaces: 2
- Parking features: Additional Parking, Concrete, Covered, Door-Multi, Direct Access, Driveway, Enclosed, Garage, Garage Door Opener, Inside Entrance, Kitchen Level, Lighted, On Site, Paved, Private, Garage Faces Side, Side By Side, Storage
- Garage spaces: 2
- Has uncovered spaces: Yes
Features
- Levels: One
- Stories: 1
- Patio & porch: Covered, Deck
- Exterior features: Deck, Garden, Lighting, Outdoor Living Area, Other, Private Yard
- Pool features: None, Community
- Fencing: Back Yard,Wood
Lot
- Size: 8,494 Square Feet
- Features: Back Yard, Cleared, Garden, Hardwood Trees, Interior Lot, Lawn, Landscaped, Level, Subdivision, Sprinkler System, Few Trees
- Residential vegetation: Grassed, Partially Wooded
Details
- Parcel number: 42167500950230000
- Other equipment: Other
Construction
Type & style
- Home type: SingleFamily
- Architectural style: Contemporary/Modern,Mid-Century Modern,Detached
- Property subtype: Single Family Residence
Materials
- Brick
- Foundation: Slab
- Roof: Composition
Condition
- Year built: 1959
Utilities & green energy
- Sewer: Public Sewer
- Water: Public
- Utilities for property: Electricity Available, Electricity Connected, Natural Gas Available, Sewer Available, Separate Meters, Water Available, Cable Available
Green energy
- Energy efficient items: Appliances, HVAC
- Construction elements: Productive Veggie Garden
- Water conservation: Low-Flow Fixtures
Community & HOA
Community
- Features: Playground, Park, Pool, Restaurant, Curbs, Sidewalks
- Subdivision: Richardson Heights 09 1st Sec
HOA
- Has HOA: No
Location
- Region: Richardson
Financial & listing details
- Tax assessed value: $467,300
- Annual tax amount: $10,189
- Date on market: 7/2/2025
- Cumulative days on market: 3 days
- Listing terms: Cash,Conventional,FHA,VA Loan
- Exclusions: Wall mounted tV and mount, Grill outside on deck, kids camera in bedroom. DOES INCLUDE exterior mounted cameras
- Electric utility on property: Yes
Price history
| Date | Event | Price |
|---|---|---|
| 7/25/2025 | Sold | -- |
Source: NTREIS #20979628 Report a problem | ||
| 7/12/2025 | Pending sale | $435,000$303/sqft |
Source: NTREIS #20979628 Report a problem | ||
| 7/6/2025 | Contingent | $435,000$303/sqft |
Source: NTREIS #20979628 Report a problem | ||
| 7/2/2025 | Listed for sale | $435,000+20.8%$303/sqft |
Source: NTREIS #20979628 Report a problem | ||
| 1/21/2022 | Sold | -- |
Source: NTREIS #14726583 Report a problem | ||
| 12/20/2021 | Pending sale | $360,000$250/sqft |
Source: NTREIS #14726583 Report a problem | ||
| 12/15/2021 | Listed for sale | $360,000+33.8%$250/sqft |
Source: NTREIS #14726583 Report a problem | ||
| 7/7/2017 | Sold | -- |
Source: Agent Provided Report a problem | ||
| 6/5/2017 | Pending sale | $269,000$187/sqft |
Source: RE/MAX DFW Associates #13608246 Report a problem | ||
| 6/1/2017 | Listed for sale | $269,000+58.3%$187/sqft |
Source: RE/MAX DFW Associates #13608246 Report a problem | ||
| 10/2/2013 | Sold | -- |
Source: Agent Provided Report a problem | ||
| 8/31/2013 | Listed for sale | $169,900$118/sqft |
Source: JP & Associates REALTORS #12017637 Report a problem | ||
Public tax history
| Year | Property taxes | Tax assessment |
|---|---|---|
| 2025 | $4,410 +10.1% | $467,300 |
| 2024 | $4,006 +6.9% | $467,300 +24.3% |
| 2023 | $3,749 -3.6% | $375,940 |
| 2022 | $3,889 +24.1% | $375,940 +33% |
| 2021 | $3,133 -2.5% | $282,650 |
| 2020 | $3,214 -0.5% | $282,650 |
| 2019 | $3,229 -0.7% | $282,650 |
| 2018 | $3,251 -32.4% | $282,650 +26.8% |
| 2017 | $4,813 +10.9% | $222,880 +14.1% |
| 2016 | $4,341 -6.5% | $195,350 +6.7% |
| 2015 | $4,643 | $183,120 +4.1% |
| 2014 | $4,643 | $175,950 |
| 2013 | -- | -- |
| 2012 | -- | -- |
| 2011 | -- | -- |
| 2010 | -- | -- |
| 2009 | -- | -- |
| 2008 | -- | -- |
| 2007 | -- | -- |
| 2005 | -- | -- |
| 2004 | -- | -- |
| 2003 | -- | -- |
| 2002 | -- | -- |
| 2001 | -- | -- |
Find assessor info on the county website
Neighborhood: Arapaho
Nearby homes
- $443,1003 bd2 ba1.5k sqft1228 Cloverdale Dr, Richardson, TX 75080Off Market
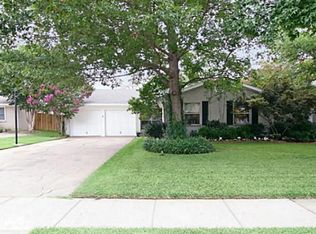
- $352,5003 bd2 ba1.4k sqft1232 Cloverdale Dr, Richardson, TX 75080Off Market
- $449,4003 bd2 ba1.6k sqft1226 Cloverdale Dr, Richardson, TX 75080Off Market
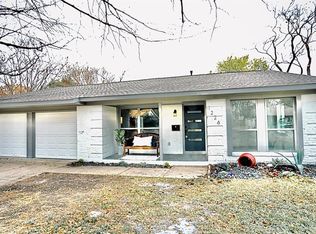
- $--3 bd2 ba1.4k sqft1234 Cloverdale Dr, Richardson, TX 75080Sold

- $403,3003 bd2 ba1.3k sqft1233 Cypress Dr, Richardson, TX 75080Off Market
- $337,2003 bd2 ba1.2k sqft1231 Cypress Dr, Richardson, TX 75080Off Market
- $337,3003 bd2 ba1.3k sqft1235 Cypress Dr, Richardson, TX 75080Off Market
- $408,0003 bd2 ba1.2k sqft1229 Cypress Dr, Richardson, TX 75080Off Market
Nearby schools
GreatSchools rating
- 10/10Arapaho Classical MagnetGrades: K-6Distance: 0.2 mi
- 7/10Richardson West Junior High SchoolGrades: 7-8Distance: 0.3 mi
- 6/10Richardson High SchoolGrades: 9-12Distance: 0.5 mi
Schools provided by the listing agent
- Elementary: Arapaho
- High: Richardson
- District: Richardson ISD
Source: NTREIS. This data may not be complete. We recommend contacting the local school district to confirm school assignments for this home.
Get a cash offer in 3 minutes
Find out how much your home could sell for in as little as 3 minutes with a no-obligation cash offer.
Estimated market value
$452,200
Get a cash offer in 3 minutes
Find out how much your home could sell for in as little as 3 minutes with a no-obligation cash offer.
Estimated market value
$452,200
- Texas
- Dallas County
- Richardson
- 75080
- Arapaho
- 1230 Cloverdale Dr
Nearby cities
Nearby neighborhoods
Nearby zip codes
Other Richardson Topics
