Skip main navigation
Sold for $537,000
  • $537,000

    1230 Coach Station Aly #201, Raleigh, NC 27601

    3beds
    2,525sqft
    Condominium
    Built in 2025
    -- sqft lot
    $530,900 Zestimate®
    $213/sqft
    $2,976 Estimated rent

    Home value

    $530,900

    $504,000 - $557,000

    $2,976/mo

    Zestimate® history
    Loading
    Loading...

    Owner options

    List your home for rent

    $2,976/mo

    Rent Zestimate®

    Find your next renter with Zillow Rental Manager. Plus, with online applications, you can quickly screen prospective tenants – for free.

    Learn more

    $2,976/mo

    Rent Zestimate®

    Refinance and save

    $3,590/mo

    Est. payment

    Refinancing to a lower rate could help reduce your monthly payments and save thousands over the life of the loan.

    See today's rates

    $3,590/mo

    Est. payment

    Explore your selling options

    Work with a Zillow partner agent

    Leverage their expertise and Zillow's premium Showcase listings to get your home seen by more buyers.

    Get started

    List with your own agent

    Get your home in front of millions of buyers by listing it on Zillow.

    Learn how to do it

    Sell it yourself

    Take full control of how buyers see your home on Zillow by listing For Sale by Owner (FSBO).

    List your home

    What's special

    Modern electric fireplaceChef-inspired gourmet kitchenSleek white quartz countertopsInset balconyJuliette balconyOversized windowsTop tier finishes
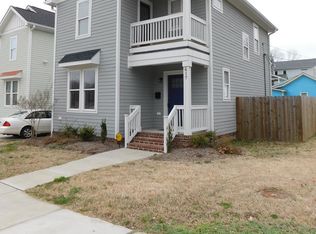
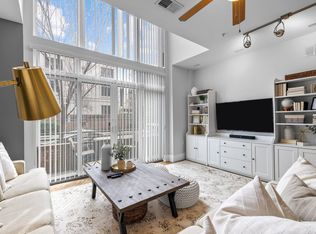
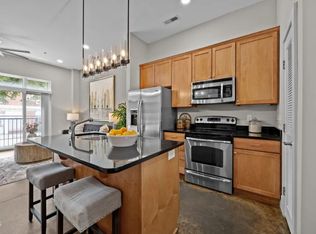
    Say hello to The Julianne at The Grey, where urban convenience meets modern luxury in the heart of downtown Raleigh. This townhome-style condo is more than just a place to live- it's a lifestyle statement. Get ready to start living that lifestyle in August, when this home will be ready for you to move-in! Waste no time and step into your chef-inspired gourmet kitchen that stuns with white full overlay cabinetry, striking matte black hardware, and sleek white quartz countertops that make every meal prep feel like a culinary event. Whether you're entertaining or enjoying a quiet night in, the open concept living area offers the perfect setting, anchored by a modern electric fireplace that sets the tone with both style and ambiance. Work from home? Host a game night? Want to finally start that art project that has been sitting in your brain? The private study/ flex room found on the main level gives you the space and freedom to make it your own. Enjoy Raleigh's skyline from your Juliette balcony or flip the Shakespearean script and kickback on your inset balcony, the ideal perch for sipping your favorite bevy and soaking in a quieter vibe of city living. With 3 spacious bedrooms and 2.5 designer bathrooms, this home features top tier finishes from head to toe. Oversized windows meet you at every corner you turn, flooding each space with natural light, elevating your mood and your mornings. Location-wise, it doesn't get better than this - steps away from Raleigh's top shopping destinations, eclectic dining experiences, and with easy access to major thoroughfares, you're perfectly placed to enjoy everything the city has to offer. This isn't just a home - it's your personal retreat in the pulse of Raleigh. Come experience what it feels like to be the royalty of Raleigh. The Grey - Where Style Meets Downtown Energy. Photos shown are from a similar home. Contact us today to schedule a tour and experience all that the Julianne has to offer!

    Zillow last checked:

    Listing updated:

    Listed by:

    Aimee Vasilik 919-608-7938,

    SM North Carolina Brokerage

    Bought with:

    Sharon Evans, 172983

    EXP Realty LLC

    Christy Dixon Withers, 338540

    EXP Realty LLC

    Source: Doorify MLS,MLS#: 10102937MLS Logo

    Facts & features

    Interior

    Bedrooms & bathrooms
    • Bedrooms: 3
    • Bathrooms: 3
    • Full bathrooms: 2
    • 1/2 bathrooms: 1
    Primary bedroom
    • Level: Upper
    • Area: 268.47 Square Feet
    • Dimensions: 15.7 x 17.1
    Bedroom 2
    • Level: Upper
    • Area: 115.25 Square Feet
    • Dimensions: 11.4 x 10.11
    Bathroom 3
    • Level: Upper
    • Area: 127.77 Square Feet
    • Dimensions: 11.5 x 11.11
    Dining room
    • Level: Main
    • Area: 167.55 Square Feet
    • Dimensions: 16.08 x 10.42
    Living room
    • Level: Main
    • Area: 290.07 Square Feet
    • Dimensions: 17.58 x 16.5
    Office
    • Level: Main
    • Area: 112.88 Square Feet
    • Dimensions: 10.5 x 10.75
    Heating
    • Central
    Cooling
    • Central Air
    Appliances
    • Included: Dishwasher, Electric Cooktop, Electric Water Heater, Microwave, Range Hood, Stainless Steel Appliance(s), Wall Oven
    Features
    • Flooring: Carpet, Luxury Vinyl, Tile
    • Common walls with other units/homes: 2+ Common Walls
    Interior area
    • Total structure area: 2,525
    • Total interior livable area: 2,525 sqft
    • Finished area above ground: 2,525
    • Finished area below ground: 0

    Property

    Parking
    • Total spaces: 2
    • Parking features: Garage
    • Garage spaces: 1
    Features
    • Levels: Three Or More
    • Stories: 3
    Details
    • Parcel number: 1703738645
    • Special conditions: Standard

    Construction

    Type & style
    • Home type: Condo
    • Architectural style: Modern,Transitional
    • Property subtype: Condominium
    Materials
    • Brick, Fiber Cement
    • Foundation: Slab
    • Roof: Architectural Shingle
    Condition
    • New construction: Yes
    • Year built: 2025
    • Major remodel year: 2025

    Utilities & green energy

    • Sewer: Public Sewer
    • Water: Public

    Community & HOA

    Community
    • Subdivision: The Grey
    HOA
    • Has HOA: Yes
    • Services included: Maintenance Grounds, Sewer, Trash, Water
    • HOA fee: $250 monthly
    • HOA name: PPM Management
    • HOA phone: 919-848-4911
    Location
    • Region: Raleigh

    Financial & listing details

    • Price per square foot: $213/sqft
    • Date on market: 6/13/2025
    • Listing agreement: Exclusive Right To Sell
    • Listing terms: 1031 Exchange,Cash,Conventional

    Price history

    DateEventPrice
    9/11/2025Sold$537,000-1.5%$213/sqft
    Source: Doorify MLS #10102937 Report a problem
    7/29/2025Pending sale$545,000$216/sqft
    Source: Doorify MLS #10102937 Report a problem
    7/21/2025Price change$545,000-3.8%$216/sqft
    Source: Doorify MLS #10102937 Report a problem
    6/24/2025Price change$566,740+1.8%$224/sqft
    Source: Stanley Martin Homes Report a problem
    6/13/2025Listed for sale$556,740$220/sqft
    Source: Doorify MLS #10102937 Report a problem

    Public tax history

    Tax history is unavailable.

    Neighborhood: Central

    Nearby schools

    GreatSchools rating
    Schools provided by the listing agent
    • Elementary: Wake County Schools
    • Middle: Wake County Schools
    • High: Wake County Schools

    Source: Doorify MLS. This data may not be complete. We recommend contacting the local school district to confirm school assignments for this home.

    Get a cash offer in 3 minutes
    Find out how much your home could sell for in as little as 3 minutes with a no-obligation cash offer.
    Estimated market value
    $530,900
    Get a cash offer in 3 minutes
    Find out how much your home could sell for in as little as 3 minutes with a no-obligation cash offer.
    Estimated market value
    $530,900