Skip main navigation
Pending
  • Listed by: Epique Realty • Terra Treece • 816-769-4667
    $399,900

    1230 Cold Spring Dr, O'Fallon, MO 63368

    4beds
    2,115sqft
    : 
    $2,606/mo
    Get pre-qualified
    Single Family Residence
    Built in 2002
    7,405 Square Feet Lot
    $-- Zestimate®
    $189/sqft
    $20/mo HOA

    What's special

    Stylish finishesModern styleModern update throughoutComfortable living spacesFresh and inviting feel
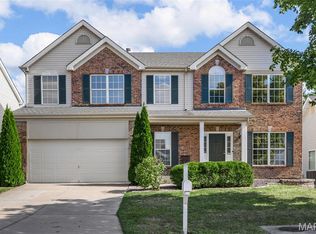
    Welcome to 1230 Cold Spring Dr, a beautifully updated home offering modern style, a prime location, and incredible potential to make it your own. Nestled in a desirable O’Fallon community, this home is located directly across from the local park and recreation area, providing easy access to outdoor activities, walking paths, and neighborhood amenities. Step inside to discover a modern update throughout, creating a fresh and inviting feel with stylish finishes and comfortable living spaces. The home offers a fantastic layout designed for everyday living and entertaining, with thoughtful updates that make it move-in ready. The lower level provides even more opportunity with the basement already framed out, giving the next owner a head start on creating additional finished living space. The hard work has been started — all that’s left is to add your personal touches with drywall, paint, flooring, and finishes to make it uniquely yours. Enjoy the convenience of being just minutes from vibrant Cottleville, with its local shops, restaurants, and community events, while still having quick access to major roadways, schools, and everything O’Fallon has to offer. With its modern updates, unfinished basement potential, and unbeatable location across from parks and recreation, 1230 Cold Spring Dr is a home full of possibilities waiting for its next owner.
    7 days
    |
    37
    |
    1
    |

    Likely to sell faster than

    Zillow last checked:

    Listing updated:

    Listed by:

    Terra Treece 816-769-4667,

    Epique Realty

    Source: MARIS,MLS#: 26050223MLS LogoOriginating MLS: St. Charles County Association of REALTORS

      Facts & features

      Interior

      Bedrooms & bathrooms
      • Bedrooms: 4
      • Bathrooms: 3
      • Full bathrooms: 2
      • 1/2 bathrooms: 1
      • Main level bathrooms: 1
      Heating
      • Natural Gas
      Cooling
      • Ceiling Fan(s), Central Air, Electric
      Features
      • Basement: Bath/Stubbed,Partially Finished,Sump Pump
      • Number of fireplaces: 1
      • Fireplace features: Living Room
      Interior area
      • Total structure area: 2,115
      • Total interior livable area: 2,115 sqft
      • Finished area above ground: 2,115
      Video & virtual tour

      Property

      Parking
      • Total spaces: 2
      • Parking features: Garage
      • Garage spaces: 2
      Features
      • Levels: Two
      Lot
      • Size: 7,405 Square Feet
      • Features: Back Yard, Level
      Details
      • Parcel number: 201268930000081.0000000
      • Special conditions: Standard

      Construction

      Type & style
      • Home type: SingleFamily
      • Architectural style: Other
      • Property subtype: Single Family Residence
      Materials
      • Vinyl Siding
      Condition
      • Year built: 2002

      Utilities & green energy

      • Electric: Other
      • Sewer: Public Sewer
      • Water: Public
      • Utilities for property: Electricity Connected, Natural Gas Connected, Sewer Connected, Water Connected

      Community & HOA

      Community
      • Subdivision: Spring Orchard #1
      HOA
      • Has HOA: Yes
      • Amenities included: Basketball Court, Playground, Tennis Court(s), Trail(s)
      • Services included: Maintenance Grounds, Recreational Facilities
      • HOA fee: $240 annually
      • HOA name: CMA Managers
      Location
      • Region: Ofallon

      Financial & listing details

      • Price per square foot: $189/sqft
      • Tax assessed value: $370,918
      • Annual tax amount: $4,522
      • Date on market: 8/7/2026
      • Cumulative days on market: 7 days
      • Listing terms: Cash,Conventional,FHA,VA Loan
      • Electric utility on property: Yes

        Estimated market value

        Not available

        Estimated sales range

        Not available

        Not available

        Price history

        DateEventPrice
        8/10/2026Pending sale$399,900$189/sqft
        Source: MARIS #26050223 Report a problem
        8/7/2026Listed for sale$399,900+6.6%$189/sqft
        Source: MARIS #26050223 Report a problem
        1/9/2023Sold--
        Source: MARIS #22075005 Report a problem
        12/13/2022Pending sale$375,000$177/sqft
        Source: MARIS #22075005 Report a problem
        11/30/2022Listed for sale$375,000+50%$177/sqft
        Source: MARIS #22075005 Report a problem
        10/14/2016Sold--
        Source: MARIS #16049796 Report a problem
        8/27/2016Pending sale$250,000$118/sqft
        Source: Strait Realty #16049796 Report a problem
        7/14/2016Listed for sale$250,000$118/sqft
        Source: Strait Realty #16049796 Report a problem

        Public tax history

        YearProperty taxesTax assessment
        2025$4,522 +2%$70,474 +5%
        2024$4,434 0%$67,119
        2023$4,436 +16.1%$67,119 +24.9%
        2022$3,820 $53,721
        2021-- $53,721 +17%
        2020-- $45,922
        2019$3,449 $45,922 +2.7%
        2018$3,449 +1.2%$44,703
        2017$3,407 +7.6%$44,703 +8%
        2016$3,167 +7.6%$41,389
        2015$2,945 +23%$41,389 +25.1%
        2014$2,394 $33,077
        2013-- $33,077 -13%
        2012-- $38,020
        2011-- $38,020
        2010-- $38,020
        2009-- $38,020 -12.9%
        2008-- $43,650 -81.2%
        2007-- $232,210
        2006-- $232,210
        2005-- $232,210 +10.1%
        2004-- $210,940
        2003-- $210,940
        Find assessor info on the county website

        Monthly payment

        Est. payment

        Payment breakdown

        Explore the cost of this home by adjusting the details. Changes won't be saved.
        All calculations are estimates and provided by Zillow, Inc. for informational purposes only. Actual amounts may vary.
        HOA fees may include property taxes on listings classified as Co-Ops. Contact the listing agent and/or owner for fee details.
        See how much you could borrow to make a competitive offer.

        Climate risks

        Neighborhood: 63368

        Getting around

        17 / 100
        Car-Dependent
        23 / 100
        Somewhat Bikeable

        Nearby schools

        GreatSchools rating
        Schools provided by the listing agent
        • Elementary: Pheasant Point Elem.
        • Middle: Ft. Zumwalt South Middle
        • High: Ft. Zumwalt South High

        Source: MARIS. This data may not be complete. We recommend contacting the local school district to confirm school assignments for this home.

        A local agent can set up tours, give advice and negotiate with sellers.

        Browse local experts

        Similar homes