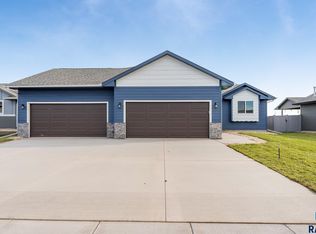
The Rockney ranch floorplan allows for loads of natural light through large living room picture window. This floorplan is an open floorplan with a large pantry, island and an L shaped kitchen attached to the dining area which has an exit to the deck. The master bedroom has a great WIC and master bathroom. The main floor also has a 2nd bedroom, 2 bathroom and a mudroom with laundry & a coat closet. The lower level has 2 additional large bedrooms, large family room and a bathroom.
This property is not currently displayed as for sale or rent on Zillow. This may be different from what's on other websites or public sources.