Skip main navigation
Sold for $939,000
  • $939,000

    1230 Cooper Dr, Lexington, KY 40502

    4beds
    2,796sqft
    Single Family Residence
    Built in 1950
    8,189.28 Square Feet Lot
    $972,100 Zestimate®
    $336/sqft
    $3,956 Estimated rent

    Home value

    $972,100

    $894,000 - $1.05M

    $3,956/mo

    Zestimate® history
    Loading
    Loading...

    Owner options

    List your home for rent

    $3,956/mo

    Rent Zestimate®

    Find your next renter with Zillow Rental Manager. Plus, with online applications, you can quickly screen prospective tenants – for free.

    Learn more

    $3,956/mo

    Rent Zestimate®

    Refinance and save

    $4,627/mo

    Est. payment

    Refinancing to a lower rate could help reduce your monthly payments and save thousands over the life of the loan.

    See today's rates

    $4,627/mo

    Est. payment

    Explore your selling options

    Work with a Zillow partner agent

    Leverage their expertise and Zillow's premium Showcase listings to get your home seen by more buyers.

    Get started

    List with your own agent

    Get your home in front of millions of buyers by listing it on Zillow.

    Learn how to do it

    Sell it yourself

    Take full control of how buyers see your home on Zillow by listing For Sale by Owner (FSBO).

    List your home

    What's special

    Professional landscapingStone cape cod homePrivacy treesElectronic gateChef-inspired kitchenCustom cabinetry
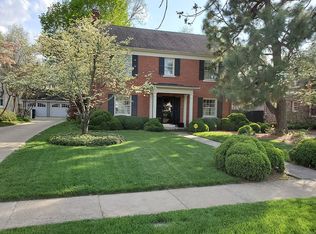
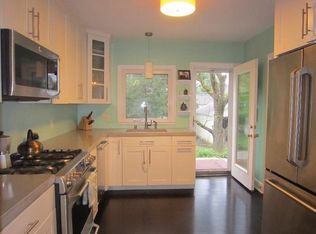
    Welcome to this stunning stone Cape Cod home, ideally situated in the highly sought-after Chevy Chase neighborhood. Fully renovated and professionally decorated, this exquisite property offers 4 spacious bedrooms and 4 luxurious full baths, with primary suites on both the first and second floors for ultimate convenience and privacy. The chef-inspired kitchen and bathrooms boast custom cabinetry, adding a touch of elegance throughout. A well-designed mudroom, electronic gate, and professional landscaping with privacy trees enhance the property's appeal. Just a short walk to Ecton Park and only a mile from Kroger Stadium, this home seamlessly blends modern sophistication with a prime location. Don't miss your chance to make this exceptional home your own!

    Zillow last checked:

    Listing updated:

    Listed by:

    Julee Albina 859-948-5096,

    United Real Estate Bluegrass

    Bought with:

    Susan Kennedy, 202808

    Bluegrass Sotheby's International Realty

    Source: Imagine MLS,MLS#: 25005325MLS Logo

    Facts & features

    Interior

    Bedrooms & bathrooms
    • Bedrooms: 4
    • Bathrooms: 4
    • Full bathrooms: 4
    Heating
    • Heat Pump, Natural Gas
    Cooling
    • Electric, Heat Pump
    Appliances
    • Included: Disposal, Dishwasher, Gas Range, Microwave, Refrigerator, Oven, Vented Exhaust Fan
    • Laundry: Electric Dryer Hookup, Main Level, Washer Hookup
    Features
    • Eat-in Kitchen, Master Downstairs
    • Flooring: Carpet, Hardwood, Tile
    • Windows: Window Treatments, Blinds, Screens
    • Basement: Crawl Space,Sump Pump,Unfinished
    • Has fireplace: Yes
    • Fireplace features: Gas Log, Living Room
    Interior area
    • Total structure area: 2,796
    • Total interior livable area: 2,796 sqft
    • Finished area above ground: 2,796
    • Finished area below ground: 0

    Property

    Parking
    • Parking features: Detached Garage, Garage Door Opener
    • Has garage: Yes
    • Has uncovered spaces: Yes
    Features
    • Levels: Two
    • Fencing: Privacy,Wood
    • Has view: Yes
    • View description: Neighborhood
    Lot
    • Size: 8,189 sqft
    Details
    • Parcel number: 10431600
    • Other equipment: Dehumidifier

    Construction

    Type & style
    • Home type: SingleFamily
    • Architectural style: Cape Cod
    • Property subtype: Single Family Residence
    Materials
    • HardiPlank Type, Stone
    • Foundation: Block, Stone
    • Roof: Dimensional Style
    Condition
    • New construction: No
    • Year built: 1950

    Utilities & green energy

    • Sewer: Public Sewer
    • Water: Public
    • Utilities for property: Electricity Connected, Natural Gas Connected, Sewer Connected, Water Connected

    Community & neighborhood

    Community
    • Community features: Park, Tennis Court(s)
    Location
    • Region: Lexington
    • Subdivision: Chevy Chase

    Price history

    DateEventPrice
    5/5/2025Sold$939,000$336/sqft
    Source: Imagine MLS #25005325 Report a problem
    4/15/2025Pending sale$939,000$336/sqft
    Source: Imagine MLS #25005325 Report a problem
    3/21/2025Contingent$939,000$336/sqft
    Source: Imagine MLS #25005325 Report a problem
    3/20/2025Listed for sale$939,000+168.7%$336/sqft
    Source: Imagine MLS #25005325 Report a problem
    7/23/2009Sold$349,500$125/sqft
    Source: Public Record Report a problem

    Public tax history

    YearProperty taxesTax assessment
    2024$7,455 +15.9%$602,900 +15.9%
    2023$6,430 -3.2%$520,000
    2022$6,642 $520,000
    2021$6,642 $520,000
    2020$6,642 $520,000
    2019$6,642 +48.8%$520,000 +48.8%
    2018$4,465 +4.9%$349,500
    2017$4,255 +8.8%$349,500
    2015$3,911 $349,500
    2014$3,911 $349,500
    2012$3,911 $349,500
    2011-- --
    2010-- --
    2009-- --
    2008-- $288,000
    2006-- --
    2005-- --
    2004-- --

    Find assessor info on the county website

    Neighborhood: Chevy Chase-Ashland Park

    Nearby schools

    GreatSchools rating
    Schools provided by the listing agent
    • Elementary: Cassidy
    • Middle: Morton
    • High: Henry Clay

    Source: Imagine MLS. This data may not be complete. We recommend contacting the local school district to confirm school assignments for this home.

    Get pre-qualified for a loan
    At Zillow Home Loans, we can pre-qualify you in as little as 5 minutes with no impact to your credit score.

    An equal housing lender. NMLS #10287.

    Sell for more on Zillow
    Get a Zillow Showcase℠ listing at no additional cost and you could sell for .
    $972,100
    2% more
    +$19,442
    With Zillow Showcase(estimated)
    $991,542