Skip main navigation
Closed
  • $635,000

    1230 Creekside Xing, Stillwater, MN 55082

    4beds
    3,002sqft
    Single Family
    Built in 2000
    0.65 Acres Lot
    $641,500 Zestimate®
    $212/sqft
    $3,503 Estimated rent

    Home value

    $641,500

    $590,000 - $693,000

    $3,503/mo

    Zestimate® history
    Loading
    Loading...

    Owner options

    List your home for rent

    $3,503/mo

    Rent Zestimate®

    Find your next renter with Zillow Rental Manager. Plus, with online applications, you can quickly screen prospective tenants – for free.

    Learn more

    $3,503/mo

    Rent Zestimate®

    Refinance and save

    $3,942/mo

    Est. payment

    Refinancing to a lower rate could help reduce your monthly payments and save thousands over the life of the loan.

    See today's rates

    $3,942/mo

    Est. payment

    Explore your selling options

    Work with a Zillow partner agent

    Leverage their expertise and Zillow's premium Showcase listings to get your home seen by more buyers.

    Get started

    List with your own agent

    Get your home in front of millions of buyers by listing it on Zillow.

    Learn how to do it

    Sell it yourself

    Take full control of how buyers see your home on Zillow by listing For Sale by Owner (FSBO).

    List your home

    What's special

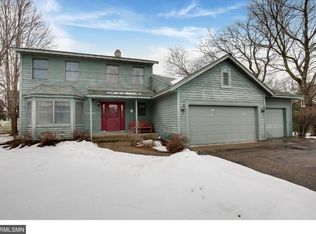
    Nestled alongside the picturesque Brown's Creek Park and Trail, this traditional two-story home exudes classic style and warmth. This spacious, one-owner home is situated on a quiet cul-de-sac and boasts over half an acre of land. Hop on the trail right at your home for a quick bike ride to downtown Stillwater, it offers both convenience and tranquility. Bright and airy main level offers open spaces to include the screened porch perfect for entertaining. The main floor home office, main floor laundry room, and four generously sized bedrooms on the upper floor are among more of it's appealing features. The expansive primary suite includes a large bath with double sinks, jetted tub, and a separate shower. The basement is designed for fun and relaxation, featuring a wet bar area, a spacious recreation room with a double-sided fireplace, and ample space for a gaming table. There is also an exercise room and plenty of storage space. Off the back is a deck for grilling, patio and garden/storage shed in the back of the yard. Get the feeling of the country right in the heart of Stillwater and Stillwater School District. A wonderful home you will want to make your own.

    Zillow last checked:

    Listing updated:

    Listed by:

    Rebecca Wilson 651-402-1753,

    Coldwell Banker Realty,

    The Nyberg Group 651-329-5514

    Bought with:

    Adam Tafel

    BRIX Real Estate

    Source: NorthstarMLS as distributed by MLS GRID,MLS#: 6697344MLS Logo

    Facts & features

    Interior

    Bedrooms & bathrooms
    • Bedrooms: 4
    • Bathrooms: 3
    • Full bathrooms: 2
    • 1/2 bathrooms: 1
    Bedroom
    • Level: Upper
    • Area: 361 Square Feet
    • Dimensions: 19 x 19
    Bedroom 2
    • Level: Upper
    • Area: 132 Square Feet
    • Dimensions: 12 x 11
    Bedroom 3
    • Level: Upper
    • Area: 132 Square Feet
    • Dimensions: 11 x 12
    Bedroom 4
    • Level: Upper
    • Area: 144 Square Feet
    • Dimensions: 12 x 12
    Other
    • Level: Lower
    • Area: 169 Square Feet
    • Dimensions: 13 x 13
    Den
    • Level: Main
    • Area: 120 Square Feet
    • Dimensions: 12 x 10
    Dining room
    • Level: Main
    • Area: 132 Square Feet
    • Dimensions: 11 x 12
    Exercise room
    • Level: Lower
    • Area: 88 Square Feet
    • Dimensions: 8 x 11
    Kitchen
    • Level: Main
    • Area: 168 Square Feet
    • Dimensions: 12 x 14
    Living room
    • Level: Main
    • Area: 198 Square Feet
    • Dimensions: 11 x 18
    Other
    • Level: Main
    • Area: 126 Square Feet
    • Dimensions: 9 x 14
    Recreation room
    • Level: Lower
    • Area: 570 Square Feet
    • Dimensions: 30 x 19
    Screened porch
    • Level: Main
    • Area: 221 Square Feet
    • Dimensions: 13 x 17
    Storage
    • Level: Lower
    • Area: 128 Square Feet
    • Dimensions: 8 x 16
    Heating
    • Forced Air, Fireplace(s)
    Cooling
    • Central Air
    Appliances
    • Included: Air-To-Air Exchanger, Dishwasher, Dryer, Gas Water Heater, Microwave, Range, Refrigerator, Stainless Steel Appliance(s), Washer, Water Softener Owned
    • Laundry: Laundry Room, Main Level
    Features
    • Basement: Daylight,Finished,Full,Storage Space
    • Number of fireplaces: 2
    • Fireplace features: Double Sided, Family Room, Gas, Living Room
    Interior area
    • Total structure area: 3,002
    • Total interior livable area: 3,002 sqft
    • Finished area above ground: 2,028
    • Finished area below ground: 852

    Property

    Parking
    • Total spaces: 3
    • Parking features: Attached
    • Attached garage spaces: 3
    • Details: Garage Dimensions (29x25)
    Accessibility
    • Accessibility features: None
    Features
    • Levels: Two
    • Stories: 2
    • Patio & porch: Covered, Deck, Front Porch, Patio, Rear Porch, Screened
    Lot
    • Size: 0.65 Acres
    • Features: Property Adjoins Public Land, Tree Coverage - Medium
    Details
    • Foundation area: 1032
    • Parcel number: 1903020440022
    • Zoning description: Residential-Single Family

    Construction

    Type & style
    • Home type: SingleFamily
    • Property subtype: Single Family
    Materials
    • Roof: Age Over 8 Years,Asphalt
    Condition
    • New construction: No
    • Year built: 2000

    Utilities & green energy

    • Electric: Power Company: Xcel Energy
    • Gas: Electric, Natural Gas
    • Sewer: City Sewer/Connected
    • Water: City Water/Connected

    Community & HOA

    Community
    • Subdivision: Creekside Crossing
    HOA
    • Has HOA: No
    Location
    • Region: Stillwater

    Financial & listing details

    • Price per square foot: $212/sqft
    • Tax assessed value: $509,900
    • Annual tax amount: $5,942
    • Date on market: 4/28/2025

    Price history

    DateEventPrice
    5/30/2025Sold$635,000+1.6%$212/sqft
    Source: NorthstarMLS as distributed by MLS GRID #6697344 Report a problem
    5/2/2025Pending sale$625,000$208/sqft
    Source: NorthstarMLS as distributed by MLS GRID #6697344 Report a problem
    5/2/2025Listed for sale$625,000+117.9%$208/sqft
    Source: NorthstarMLS as distributed by MLS GRID #6697344 Report a problem
    5/8/2001Sold$286,865+473.7%$96/sqft
    Source: Public Record Report a problem
    10/5/2000Sold$50,000$17/sqft
    Source: Public Record Report a problem

    Public tax history

    YearProperty taxesTax assessment
    2025$6,414 +7.9%$509,200 -0.7%
    2024$5,942 +8.7%$513,000 +9.1%
    2023$5,468 +3.7%$470,000 +16.9%
    2022$5,272 +14.2%$401,900 -0.2%
    2021$4,616 -2.2%$402,900 +3.4%
    2020$4,718 $389,600
    2019$4,718 $389,600 +6.4%
    2018$4,718 +1%$366,300 +3.2%
    2017$4,670 +8.5%$354,900 +8.7%
    2016$4,306 +2.7%$326,400 +4.4%
    2015$4,194 $312,500 +19.5%
    2013$4,194 +6.7%$261,400 -1.7%
    2012$3,930 $266,000 -9.2%
    2011$3,930 +12.7%$293,000 -5.7%
    2010$3,488 -4.2%$310,600
    2009$3,640 -0.8%--
    2008$3,670 -6.5%--
    2007$3,924 -0.9%--
    2006$3,960 +4.7%--
    2005$3,781 +4.2%--
    2004$3,629 -1.1%--
    2003$3,671 +245%--
    2002$1,064 +129.3%--
    2001$464 --
    Find assessor info on the county website

    Neighborhood: 55082

    Nearby schools

    GreatSchools rating
    Get a cash offer in 3 minutes
    Find out how much your home could sell for in as little as 3 minutes with a no-obligation cash offer.
    Estimated market value
    $641,500
    Get a cash offer in 3 minutes
    Find out how much your home could sell for in as little as 3 minutes with a no-obligation cash offer.
    Estimated market value
    $641,500