Beautiful New Construction Home on City Water with Septic.This amazingly designed 4-bedroom, 3-bath home with a dedicated den and 2-car garage offers comfort, style, and energy efficiency throughout. Enjoy an open living space with Mohawk RevWood plank flooring throughout the home and tile flooring in all bathrooms and the laundry room. The kitchen features staggered white cabinets with crown molding, quartz countertops, stainless steel appliances including range, dishwasher, built-in microwave, and a 25 cu. ft. side-by-side refrigerator. Cabinets above the washer and dryer add extra storage, and the kitchen vents to the exterior. The primary suite boasts a tray ceiling, dimmable LED lighting, and a spacious 9-foot walk-in tiled shower. Both guest bathrooms include Level 2 tile surrounds. The family room and primary bedroom feature LED lighting on dimmers for added ambiance. Additional highlights include a 20' x 12' trussed screened porch, exterior stone accents, double single-lite den doors, rounded drywall corners, pull-down attic stairs in the garage, garage door opener, backyard flood lights, and enhanced energy efficiency with R-38 insulation over living areas and a radiant barrier in the attic. Up to $15,000 in closing cost assistance available.
Sold for $438,400
$438,400
1230 Destiny St SE, Palm Bay, FL 32909
4beds
2,558sqft
Single Family Residence
Built in 2026
10,018 Square Feet Lot
$438,500 Zestimate®
$171/sqft
$2,597 Estimated rent
Home value
$438,500
$417,000 - $460,000
$2,597/mo
Zestimate® history
Owner options
List your home for rent
$2,597/mo
Rent Zestimate®
Find your next renter with Zillow Rental Manager. Plus, with online applications, you can quickly screen prospective tenants – for free.
$2,597/mo
Rent Zestimate®
Refinance and save
$3,117/mo
Est. payment
Refinancing to a lower rate could help reduce your monthly payments and save thousands over the life of the loan.
$3,117/mo
Est. payment
Explore your selling options
Work with a Zillow partner agent
Leverage their expertise and Zillow's premium Showcase listings to get your home seen by more buyers.
Get startedList with your own agent
Get your home in front of millions of buyers by listing it on Zillow.
Learn how to do itSell it yourself
Take full control of how buyers see your home on Zillow by listing For Sale by Owner (FSBO).
List your homeWhat's special
Rounded drywall cornersDedicated denQuartz countertopsBackyard flood lightsOpen living spaceExterior stone accentsDimmable led lighting
Zillow last checked:
Listing updated:
Listed by:
Vera L Koon 321-302-9588,
Waterman Real Estate, Inc.,
Michael Wolff 321-785-0555,
Waterman Real Estate, Inc.
Bought with:
Non-Member Non-Member Out Of Area, nonmls
Non-MLS or Out of Area
Source: Space Coast AOR,MLS#: 1067452
Facts & features
Interior
Bedrooms & bathrooms
- Bedrooms: 4
- Bathrooms: 3
- Full bathrooms: 3
Primary bedroom
- Area: 285.6
- Dimensions: 17.00 x 16.80
Bedroom 2
- Area: 124.3
- Dimensions: 11.00 x 11.30
Bedroom 3
- Area: 121
- Dimensions: 11.00 x 11.00
Bedroom 4
- Area: 121
- Dimensions: 11.00 x 11.00
Den
- Description: Imagination room - office
- Area: 217.6
- Dimensions: 17.00 x 12.80
Dining room
- Area: 204.8
- Dimensions: 16.00 x 12.80
Great room
- Area: 387.2
- Dimensions: 24.20 x 16.00
Kitchen
- Area: 180.4
- Dimensions: 16.40 x 11.00
Other
- Description: Porch
- Area: 240
- Dimensions: 20.00 x 12.00
Heating
- Central, Electric
Cooling
- Central Air, Electric
Appliances
- Included: Electric Range, Electric Water Heater, Microwave, Refrigerator
- Laundry: Washer Hookup
Features
- Breakfast Bar, Open Floorplan, Pantry, Primary Bathroom -Tub with Separate Shower, Split Bedrooms, Vaulted Ceiling(s)
- Flooring: Vinyl
- Has fireplace: No
Interior area
- Total structure area: 3,282
- Total interior livable area: 2,558 sqft
Property
Parking
- Total spaces: 2
- Parking features: Attached, Garage Door Opener
- Attached garage spaces: 2
Features
- Levels: One
- Stories: 1
- Patio & porch: Covered, Rear Porch
- Exterior features: Storm Shutters
- Has view: Yes
- View description: Trees/Woods
Lot
- Size: 10,018 Square Feet
- Features: Cleared
Details
- Additional parcels included: 2951317
- Parcel number: 293733Kq02058.00003.00
- Zoning description: Residential
- Special conditions: Standard
Construction
Type & style
- Home type: SingleFamily
- Architectural style: Traditional
- Property subtype: Single Family Residence
Materials
- Block, Stucco
- Roof: Shingle
Condition
- New construction: No
- Year built: 2026
Utilities & green energy
- Electric: 200+ Amp Service
- Sewer: Septic Tank
- Water: Public
- Utilities for property: Cable Available, Electricity Connected, Water Connected
Community & HOA
Community
- Security: Smoke Detector(s)
- Subdivision: Port Malabar Unit 46
HOA
- Has HOA: No
Location
- Region: Palm Bay
Financial & listing details
- Price per square foot: $171/sqft
- Tax assessed value: $42,500
- Annual tax amount: $792
- Date on market: 1/24/2026
- Listing terms: Cash,Conventional,FHA,VA Loan
- Road surface type: Asphalt
Price history
| Date | Event | Price |
|---|---|---|
| 9/9/2026 | Sold | $438,400-0.3%$171/sqft |
Source: Space Coast AOR #1067452 Report a problem | ||
| 9/8/2026 | Pending sale | $439,900$172/sqft |
Source: Space Coast AOR #1067452 Report a problem | ||
| 8/6/2026 | Contingent | $439,900$172/sqft |
Source: Space Coast AOR #1067452 Report a problem | ||
| 6/30/2026 | Price change | $439,900-0.9%$172/sqft |
Source: Space Coast AOR #1067452 Report a problem | ||
| 5/12/2026 | Price change | $444,000-1.3%$174/sqft |
Source: Space Coast AOR #1067452 Report a problem | ||
| 3/18/2026 | Price change | $449,900-0.9%$176/sqft |
Source: Space Coast AOR #1067452 Report a problem | ||
| 1/24/2026 | Listed for sale | $453,900+809.6%$177/sqft |
Source: Space Coast AOR #1067452 Report a problem | ||
| 9/19/2024 | Sold | $49,900+4%$20/sqft |
Source: Public Record Report a problem | ||
| 6/2/2023 | Listing removed | -- |
Source: Space Coast AOR #965242 Report a problem | ||
| 5/30/2023 | Contingent | $48,000$19/sqft |
Source: Space Coast AOR #965242 Report a problem | ||
| 5/17/2023 | Listed for sale | $48,000$19/sqft |
Source: Space Coast AOR #965242 Report a problem | ||
Public tax history
| Year | Property taxes | Tax assessment |
|---|---|---|
| 2025 | $793 +124% | $42,500 +23.2% |
| 2024 | $354 +1.7% | $34,500 |
| 2023 | $348 +40.6% | $34,500 +56.8% |
| 2022 | $248 +15.7% | $22,000 +41.9% |
| 2021 | $214 +14.2% | $15,500 +24% |
| 2020 | $188 -16.9% | $12,500 +8.7% |
| 2019 | $226 | $11,500 +27.8% |
| 2018 | $226 +10.6% | $9,000 +400% |
| 2017 | $204 +4.8% | $1,800 -64% |
| 2016 | $195 +62.2% | $5,000 +11.1% |
| 2015 | $120 +17.8% | $4,500 +21.6% |
| 2014 | $102 | $3,700 +12.1% |
| 2013 | -- | $3,300 -5.7% |
| 2012 | $84 -22.3% | $3,500 -22.2% |
| 2011 | $109 +0.7% | $4,500 -10% |
| 2010 | $108 -37.2% | $5,000 -41.2% |
| 2009 | $171 -49.3% | $8,500 -52.8% |
| 2008 | $338 -14.9% | $18,000 -18.2% |
| 2007 | $397 -5.6% | $22,000 +4.8% |
| 2005 | $421 +91.2% | $21,000 +110% |
| 2004 | $220 +196.2% | $10,000 +212.5% |
| 2003 | $74 +18% | $3,200 +18.5% |
| 2002 | $63 +0.5% | $2,700 |
| 2001 | $63 +10.2% | $2,700 +8% |
| 2000 | $57 | $2,500 |
Find assessor info on the county website
Neighborhood: 32909
Nearby homes
- $257,1003 bd2 ba1.3k sqft1220 Destiny St SE, Palm Bay, FL 32909Off Market
- $163,9004 bd3 ba1.9k sqft1240 Destiny St SE, Palm Bay, FL 32909Sold
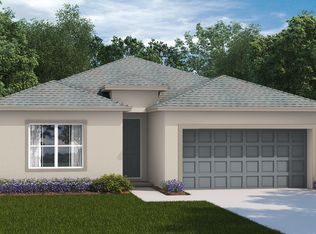
- $315,0003 bd2 ba1.8k sqft1225 Devon St, Palm Bay, FL 32909For Sale

- $269,5003 bd2 ba1.3k sqft1213 Devon St SE, Palm Bay, FL 32909Off Market

- $262,8003 bd2 ba1.3k sqft1210 Destiny St SE, Palm Bay, FL 32909Off Market
- $370,5004 bd3 ba2k sqft1221 Destiny St SE, Palm Bay, FL 32909Off Market
- $344,8004 bd2 ba2.2k sqft1237 Devon St SE, Palm Bay, FL 32909Off Market
- $272,2003 bd2 ba1.3k sqft1250 Destiny St SE, Palm Bay, FL 32909Off Market
Nearby schools
GreatSchools rating
- 5/10Sunrise Elementary SchoolGrades: PK-6Distance: 1.2 mi
- 3/10Southwest Middle SchoolGrades: 7-8Distance: 4.8 mi
- 3/10Bayside High SchoolGrades: 9-12Distance: 3 mi
Schools provided by the listing agent
- Elementary: Sunrise
- Middle: Southwest
- High: Bayside
Source: Space Coast AOR. This data may not be complete. We recommend contacting the local school district to confirm school assignments for this home.
Get a cash offer in 3 minutes
Find out how much your home could sell for in as little as 3 minutes with a no-obligation cash offer.
Estimated market value
$438,500
Get a cash offer in 3 minutes
Find out how much your home could sell for in as little as 3 minutes with a no-obligation cash offer.
Estimated market value
$438,500
- Florida
- Brevard County
- Palm Bay
- 32909
- 1230 Destiny St SE
