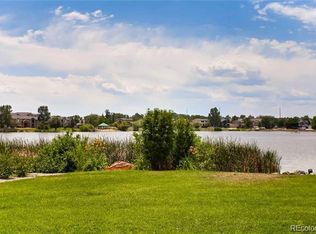
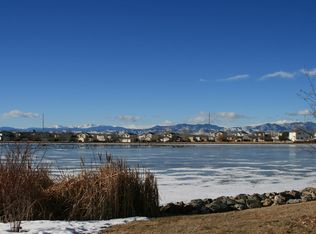
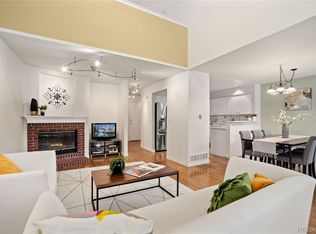
Gorgeous End unit, two-story townhome, Desirable Hunters Glen Community. Great curb appeal with mature trees, large sidewalks, private patio. Family Room has floor to ceiling new upper windows, greeting you with natural light throughout the main level. The high ceilings make the already large living area seems endless, features a gas fireplace, great for the cold winter days. Kitchen with a large amount of Quartz countertops, cabinet space and all appliances included, breakfast nook. Off the kitchen, you will find a large dining area that is also drenched in sunlight from the windows on both sides. Near the kitchen, there is a laundry closet with washer and dryer, as well as additional cabinet space. Large main floor primary is a great addition to this fantastic floorplan. New Windows, high ceilings and a full five-piece bath makes this a primary space that you will enjoy retreating to at the end of each day. Upstairs, you will find a loft space, great for a playroom, exercise space, or home office complete with Skylight and Quiet Cool Attic Fan. There are also two additional private bedrooms and a full bathroom. Beautiful Finishes Throughout this Wonderful Home! You Will Not be Disappointed!!! The unfinished basement allows for storage, or additional space to be used however you need. Townhome is complete with an attached finished two-car garage. Not only have you found a great, move-in ready home, the location is fabulous just steps from Hunters Glen Lake! Exterior Paint 2024*Kitchen Appliances 2021*Furnace 2016* You can take advantage quick access to I-25, great restaurants and shopping at Denver Premium outlets, light rail station to Downtown Denver, Thornton Adult Center along with 2 Recreation Centers. Desirable 5 Star Adams Twelve School District Pride Of Ownership!!!
Sold for $472,500
$472,500
1230 E 130th Avenue #D, Thornton, CO 80241
3beds
2,456sqft
Townhouse
Built in 1997
2,178 Square Feet Lot
$455,100 Zestimate®
$192/sqft
$2,897 Estimated rent
Home value
$455,100
$423,000 - $492,000
$2,897/mo
Zestimate® history
Owner options
List your home for rent
$2,897/mo
Rent Zestimate®
Find your next renter with Zillow Rental Manager. Plus, with online applications, you can quickly screen prospective tenants – for free.
$2,897/mo
Rent Zestimate®
Refinance and save
$3,255/mo
Est. payment
Refinancing to a lower rate could help reduce your monthly payments and save thousands over the life of the loan.
$3,255/mo
Est. payment
Explore your selling options
Work with a Zillow partner agent
Leverage their expertise and Zillow's premium Showcase listings to get your home seen by more buyers.
Get startedList with your own agent
Get your home in front of millions of buyers by listing it on Zillow.
Learn how to do itSell it yourself
Take full control of how buyers see your home on Zillow by listing For Sale by Owner (FSBO).
List your homeWhat's special
Gas fireplaceMature treesPrivate patioLarge main floor primaryUnfinished basementLoft spaceLaundry closet
Zillow last checked:
Listing updated:
Listed by:
Shirley Amerin 303-908-5324,
Keller Williams Preferred Realty
Bought with:
Melanie Browder, 100095819
MB Bingham & Co
Source: REcolorado as distributed by MLS GRID,MLS#: 3735982
Facts & features
Interior
Bedrooms & bathrooms
- Bedrooms: 3
- Bathrooms: 3
- Full bathrooms: 2
- 1/2 bathrooms: 1
- Main level bathrooms: 2
- Main level bedrooms: 1
Bedroom
- Level: Upper
- Area: 132 Square Feet
- Dimensions: 11 x 12
Bedroom
- Level: Upper
- Area: 154 Square Feet
- Dimensions: 14 x 11
Bathroom
- Level: Main
Bathroom
- Level: Upper
Other
- Level: Main
- Area: 182 Square Feet
- Dimensions: 14 x 13
Other
- Level: Main
Dining room
- Level: Main
- Area: 100 Square Feet
- Dimensions: 10 x 10
Kitchen
- Level: Main
- Area: 140 Square Feet
- Dimensions: 14 x 10
Laundry
- Level: Main
- Area: 15 Square Feet
- Dimensions: 3 x 5
Living room
- Level: Main
- Area: 320 Square Feet
- Dimensions: 16 x 20
Loft
- Level: Upper
- Area: 130 Square Feet
- Dimensions: 10 x 13
Heating
- Forced Air
Cooling
- Central Air
Appliances
- Included: Dishwasher, Disposal, Dryer, Gas Water Heater, Microwave, Range, Refrigerator, Washer
- Laundry: In Unit, Laundry Closet
Features
- Ceiling Fan(s), Eat-in Kitchen, Five Piece Bath, High Ceilings, Open Floorplan, Primary Suite, Quartz Counters, Smoke Free, Vaulted Ceiling(s), Walk-In Closet(s)
- Flooring: Carpet, Laminate, Tile
- Windows: Bay Window(s), Skylight(s), Window Coverings, Window Treatments
- Basement: Bath/Stubbed,Sump Pump,Unfinished
- Number of fireplaces: 1
- Fireplace features: Family Room
- Common walls with other units/homes: End Unit,No One Above,No One Below,1 Common Wall
Interior area
- Total structure area: 2,456
- Total interior livable area: 2,456 sqft
- Finished area above ground: 1,730
- Finished area below ground: 0
Property
Parking
- Total spaces: 4
- Parking features: Concrete, Dry Walled
- Attached garage spaces: 2
- Details: Off Street Spaces: 2
Features
- Levels: Two
- Stories: 2
- Entry location: Ground
- Patio & porch: Patio
- Exterior features: Rain Gutters
- Pool features: Outdoor Pool
- On waterfront: Yes
Lot
- Size: 2,178 Square Feet
- Features: Greenbelt, Landscaped
Details
- Parcel number: R0018124
- Special conditions: Standard
Construction
Type & style
- Home type: Townhouse
- Architectural style: Contemporary
- Property subtype: Townhouse
- Attached to another structure: Yes
Materials
- Frame
- Foundation: Slab
- Roof: Composition
Condition
- Year built: 1997
Details
- Builder name: D.R. Horton, Inc
Utilities & green energy
- Sewer: Public Sewer
- Water: Public
- Utilities for property: Electricity Connected, Natural Gas Connected
Community & HOA
Community
- Security: Carbon Monoxide Detector(s), Smoke Detector(s)
- Subdivision: Hunters Glen Lakeshore
HOA
- Has HOA: Yes
- Services included: Insurance, Irrigation, Maintenance Grounds, Maintenance Structure, Recycling, Road Maintenance, Sewer, Snow Removal, Trash, Water
- HOA fee: $415 monthly
- HOA name: M&M HOA
- HOA phone: 866-611-5864
Location
- Region: Thornton
Financial & listing details
- Price per square foot: $192/sqft
- Tax assessed value: $469,000
- Annual tax amount: $2,156
- Date on market: 3/20/2025
- Listing terms: Cash,Conventional,FHA,VA Loan
- Exclusions: Vizio Tv And Bracket, Culligan Water Softener
- Ownership: Individual
- Electric utility on property: Yes
- Road surface type: Paved
Price history
| Date | Event | Price |
|---|---|---|
| 4/16/2025 | Sold | $472,500-0.5%$192/sqft |
Source:  REcolorado as distributed by MLS GRID #3735982 Report a problem REcolorado as distributed by MLS GRID #3735982 Report a problem | ||
| 3/22/2025 | Pending sale | $475,000$193/sqft |
Source: REcolorado as distributed by MLS GRID #3735982 Report a problem | ||
| 3/20/2025 | Listed for sale | $475,000+127.3%$193/sqft |
Source: REcolorado as distributed by MLS GRID #3735982 Report a problem | ||
| 12/15/2011 | Listing removed | $209,000$85/sqft |
Source: RE/MAX Alliance #1008148 Report a problem | ||
| 11/17/2011 | Listed for sale | $209,000+4.5%$85/sqft |
Source: RE/MAX Alliance #1008148 Report a problem | ||
| 8/17/2011 | Sold | $200,000-4.3%$81/sqft |
Source: Public Record Report a problem | ||
| 6/18/2011 | Listed for sale | $209,000-3.2%$85/sqft |
Source: RE/MAX Alliance #1008148 Report a problem | ||
| 7/2/2002 | Sold | $216,000+34.1%$88/sqft |
Source: Public Record Report a problem | ||
| 5/8/1997 | Sold | $161,105$66/sqft |
Source: Public Record Report a problem | ||
Public tax history
| Year | Property taxes | Tax assessment |
|---|---|---|
| 2025 | $2,156 +1% | $29,320 -6.4% |
| 2024 | $2,134 +3.7% | $31,320 |
| 2023 | $2,058 -29.4% | $31,320 +22.2% |
| 2022 | $2,917 | $25,630 -2.8% |
| 2021 | -- | $26,360 -4% |
| 2020 | $3,051 | $27,450 -0.1% |
| 2019 | $3,051 +23.7% | $27,490 +28.3% |
| 2018 | $2,466 | $21,430 |
| 2017 | $2,466 | $21,430 +4.1% |
| 2016 | -- | $20,590 |
| 2015 | $2,213 | $20,590 +41.8% |
| 2014 | -- | $14,520 |
| 2013 | -- | $14,520 -7.6% |
| 2012 | -- | $15,720 |
| 2011 | -- | $15,720 -6.4% |
| 2010 | -- | $16,800 |
| 2009 | -- | $16,800 -4.8% |
| 2008 | -- | $17,650 |
| 2007 | -- | $17,650 +0.2% |
| 2006 | -- | $17,610 |
| 2005 | -- | $17,610 -8.3% |
| 2004 | -- | $19,210 |
| 2003 | $2,380 +2.9% | $19,210 -0.2% |
| 2002 | $2,312 +10.2% | $19,240 +19.7% |
| 2001 | $2,098 | $16,070 |
Find assessor info on the county website
Neighborhood: Hunters Glen
Nearby homes
- $397,0002 bd3 ba2k sqft1230 E 130th Ave UNIT C, Thornton, CO 80241Off Market
- $464,4003 bd4 ba2.3k sqft1230 E 130th Ave UNIT B, Thornton, CO 80241Off Market
- $404,3002 bd2 ba1.4k sqft1230 E 130th Ave UNIT A, Thornton, CO 80241Off Market
- $470,0004 bd4 ba2.3k sqft1246 E 130th Ave UNIT B, Thornton, CO 80241Sold
- $475,1002 bd2 ba1.4k sqft1236 E 130th Ave UNIT A, Thornton, CO 80241Off Market
- $482,7003 bd4 ba2k sqft1236 E 130th Ave UNIT B, Thornton, CO 80241Off Market
- $494,1003 bd3 ba2.3k sqft1236 E 130th Ave UNIT C, Thornton, CO 80241Off Market
- $510,2003 bd3 ba1.7k sqft1236 E 130th Ave UNIT D, Thornton, CO 80241Off Market
Nearby schools
GreatSchools rating
- 4/10Hunters Glen Elementary SchoolGrades: PK-5Distance: 0.3 mi
- 4/10Century Middle SchoolGrades: 6-8Distance: 0.2 mi
- 6/10Mountain Range High SchoolGrades: 9-12Distance: 1.3 mi
Schools provided by the listing agent
- Elementary: Hunters Glen
- Middle: Century
- High: Mountain Range
- District: Adams 12 5 Star Schl
Source: REcolorado as distributed by MLS GRID. This data may not be complete. We recommend contacting the local school district to confirm school assignments for this home.
Get a cash offer in 3 minutes
Find out how much your home could sell for in as little as 3 minutes with a no-obligation cash offer.
Estimated market value
$455,100
Get a cash offer in 3 minutes
Find out how much your home could sell for in as little as 3 minutes with a no-obligation cash offer.
Estimated market value
$455,100
- Colorado
- Adams County
- Thornton
- 80241
- Hunters Glen
- 1230 E 130th Avenue Unit D
Nearby cities
Nearby neighborhoods
Nearby zip codes
Other Thornton Topics
