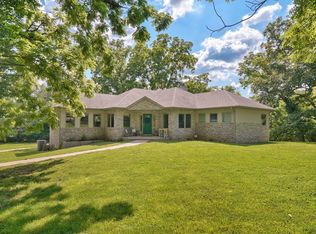
Experience the perfect blend of rustic elegance and modern luxury in this exceptional all-brick estate on 20 breathtaking acres, just minutes from Springfield in the highly sought-after Marion C. Early School District. Built in 2019, this custom home offers approximately 5,248 sq ft. of beautifully designed living space with a walkout basement, mature timber, and abundant wildlife, where deer and turkey are frequent visitors. Featuring 6 bedrooms, 3.5 bathrooms, and an oversized 3-car garage, this home was thoughtfully designed for both everyday living and entertaining. The chef's kitchen is the centerpiece of the home, showcasing an impressive oversized island, high-end appliances, custom cabinetry, a spacious walk-in pantry, and an open-concept layout that flows seamlessly into the main living area. The luxurious primary suite offers private deck access, while the expansive covered deck is also accessible from the living room, creating the perfect place to enjoy your morning coffee or unwind while overlooking your private wooded retreat. The finished walkout basement expands your living space with spacious family room centered around a cozy wood-burning fireplace, an additional living area, abundant storage, and an oversized flex room that can serve as a bedroom, bunk room, home gym, playroom, or media room.Whether you're entertaining, enjoying peaceful evening surrounded by nature, or exploring your own wooded acreage, this property offers a lifestyle few homes can match. Combining timeless craftsmanship, modern amenities, and unmatched privacy, this one-of-a-kind estate delivers the best of luxury country living while remaining just a short drive from Springfield's shopping, dining, and medical facilities. Rarely does a property of this caliber become available.
Active
$939,900
1230 E 567th Road, Willard, MO 65781
6beds
5,248sqft
:
Get pre-qualified$6,086/mo
Single Family Residence
Built in 2019
20 Acres Lot
$903,700 Zestimate®
$179/sqft
$-- HOA
What's special
Cozy wood-burning fireplacePrivate wooded retreatAll-brick estateAbundant storageOpen-concept layoutLuxurious primary suiteFinished walkout basement
- 36 days |
- 382 |
- 22 |
Zillow last checked:
Listing updated:
Listed by:
Brittany Tomlinson 417-830-8040,
A-List Properties Premier, LLC
Source: SOMOMLS as distributed by MLS GRID,MLS#: 60328296
Facts & features
Interior
Bedrooms & bathrooms
- Bedrooms: 6
- Bathrooms: 4
- Full bathrooms: 3
- 1/2 bathrooms: 1
Rooms
- Room types: Bedroom, Foyer, Pantry, Living Areas (2), Family Room, Master Bedroom
Heating
- Zoned, Heat Pump Dual Fuel, Central, Fireplace(s), Electric, Propane
Cooling
- Central Air, Ceiling Fan(s), Heat Pump
Appliances
- Included: Electric Cooktop, Pot Filler, Propane Water Heater, Instant Hot Water, Built-In Electric Oven, Microwave, Refrigerator, Disposal, Dishwasher
- Laundry: Main Level, W/D Hookup
Features
- Wet Bar, Soaking Tub, Granite Counters, Walk-In Closet(s), Walk-in Shower
- Flooring: Tile, Wood
- Windows: Shutters, Double Pane Windows
- Basement: Walk-Out Access,Finished,Interior Entry,Bath/Stubbed,Full
- Attic: Access Only:No Stairs
- Has fireplace: Yes
- Fireplace features: Living Room, Electric, Basement, Wood Burning, Rock
Interior area
- Total structure area: 5,248
- Total interior livable area: 5,248 sqft
- Finished area above ground: 2,648
- Finished area below ground: 2,600
Property
Parking
- Total spaces: 4
- Parking features: Garage - Attached
- Attached garage spaces: 4
Features
- Levels: One
- Stories: 1
- Patio & porch: Covered, Front Porch, Rear Porch, Deck
- Exterior features: Rain Gutters
- Fencing: Barbed Wire
Lot
- Size: 20 Acres
- Features: Acreage
Details
- Parcel number: 89190.112000000015.00
- Other equipment: None
Construction
Type & style
- Home type: SingleFamily
- Architectural style: Craftsman
- Property subtype: Single Family Residence
Materials
- Brick
- Roof: Asphalt
Condition
- Year built: 2019
Utilities & green energy
- Sewer: Septic Tank
- Water: Private
Green energy
- Green verification: ENERGY STAR Certified Homes
- Energy efficient items: High Efficiency - 90%+, Appliances
Community & HOA
Community
- Security: Smoke Detector(s)
- Subdivision: N/A
Location
- Region: Willard
Financial & listing details
- Price per square foot: $179/sqft
- Tax assessed value: $290,800
- Annual tax amount: $2,717
- Date on market: 7/8/2026
- Listing terms: Cash,Conventional
- Road surface type: Gravel
Estimated market value
$903,700
$859,000 - $949,000
$4,179/mo
Price history
| Date | Event | Price |
|---|---|---|
| 7/8/2026 | Listed for sale | $939,900$179/sqft |
Source:  SOMOMLS as distributed by MLS GRID #60328296 Report a problem SOMOMLS as distributed by MLS GRID #60328296 Report a problem | ||
Public tax history
| Year | Property taxes | Tax assessment |
|---|---|---|
| 2025 | $2,717 +4.5% | $55,060 +5.2% |
| 2024 | $2,599 +0.5% | $52,350 |
| 2023 | $2,585 +39.3% | $52,350 +39.7% |
| 2022 | $1,856 -2.1% | $37,470 |
| 2021 | $1,896 +10930% | $37,470 +10605.7% |
| 2020 | $17 | $350 |
| 2019 | -- | $350 -5.4% |
| 2018 | -- | $370 |
| 2017 | -- | $370 |
| 2016 | -- | $370 |
| 2015 | -- | $370 +2.8% |
| 2014 | -- | $360 |
Find assessor info on the county website
Monthly payment
Est. payment
Payment breakdown
Explore the cost of this home by adjusting the details. Changes won't be saved.Climate risks
Neighborhood: 65781
Nearby schools
GreatSchools rating
- 6/10Marion C. Early Elementary SchoolGrades: PK-5Distance: 3.9 mi
- 8/10Marion C. Early Junior HighGrades: 6-8Distance: 3.9 mi
- 7/10Marion C. Early High SchoolGrades: 9-12Distance: 3.9 mi
Schools provided by the listing agent
- Elementary: Marion C. Early
- Middle: Marion C. Early
- High: Marion C. Early
Source: SOMOMLS as distributed by MLS GRID. This data may not be complete. We recommend contacting the local school district to confirm school assignments for this home.
- $15,700-- bd1 ba1.2k sqft1214 E 567th Rd, Willard, MO 65781Off Market
- $557,500-- bd3 ba3.5k sqft1240 E 567th Rd, Willard, MO 65781Off Market
- $439,0003 bd3 ba1.3k sqft1249 E 567th Rd, Willard, MO 65781Off Market
- $271,1002 bd2 ba1.6k sqft6767 W Farm Road 2, Willard, MO 65781Off Market
- $187,0003 bd1 ba1.5k sqft12296 N Farm Road 101, Willard, MO 65781Off Market
- $27,700-- bd2 ba-- sqft1249 E 567th Rd, Willard, MO 65781Off Market
- $--10 acres1207 E 567th Rd, Willard, MO 65781Sold
- $900-- bd-- ba-- sqft6847 W Placid Ln, Willard, MO 65781Off Market
A local agent can set up tours, give advice and negotiate with sellers.
Similar homes
- $699,9004 bd3 ba3.9k sqft5198 W Farm Road 44, Willard, MO 65781Active
 MLS ID #60327205, Nicholas Kurzmann, Wiser Living Realty LLC. SOMOMLS as distributed by MLS GRID
 - $695,0004 bd3 ba4k sqft8933 W Farm Road 60, Willard, MO 65781Active
 MLS ID #60326124, J. Brandon Carroll II, Murney Associates - Primrose. SOMOMLS as distributed by MLS GRID
 - $715,0006 bd3 ba4.3k sqft8626 W Farm Road 64, Willard, MO 65781Active
 MLS ID #60327682, Brian R. Jared, Murney Associates - Primrose. SOMOMLS as distributed by MLS GRID
 - $899,9005 bd4 ba3.5k sqft1211 E Dade 132, Walnut Grove, MO 65770Active
 MLS ID #60325707, Bruce Stidham, AMAX Real Estate. SOMOMLS as distributed by MLS GRID
 - $519,9004 bd3 ba2.8k sqft8592 W Farm Road 104, Willard, MO 65781ActiveMLS ID #60330880, Tony (Anatoliy) Zubku, Springfield Realty Experts. SOMOMLS as distributed by MLS GRID
- $824,9005 bd5 ba5k sqft4335 S 165th Road, Bolivar, MO 65613ActiveMLS ID #60330104, Dustin Ross, Neighborhood Real Estate. SOMOMLS as distributed by MLS GRID
- $794,0005 bd3 ba3.1k sqft6752 N Farm Road 141, Springfield, MO 65803ActiveMLS ID #60330251, Bonnie S. Thomas, ReeceNichols - Springfield. SOMOMLS as distributed by MLS GRID
- $1,400,0006 bd6 ba7.1k sqft7479 W Persimmon Ct, Willard, MO 65781For SaleMLS ID #261817, Elizabeth Gold, ReeceNichols - Springfield. Ozark Gateway AOR
- $938,0003 bd3 ba3.1k sqft7962 N Cedar Springs Lane, Strafford, MO 65757ActiveMLS ID #60330008, Tania Shvets, ReeceNichols - Springfield. SOMOMLS as distributed by MLS GRID
- $499,9004 bd2 ba3.5k sqft414 E Hughes Road, Willard, MO 65781Active w/ContingencyMLS ID #60330137, Michelle Brady, Century 21 Performance Realty. SOMOMLS as distributed by MLS GRID
- $869,9004 bd4 ba4.5k sqft8105 N Farm Road 207, Strafford, MO 65757ActiveMLS ID #60325400, Scott R. Wolf, EXP Realty LLC. SOMOMLS as distributed by MLS GRID
- $795,0004 bd2 ba3.3k sqft832 Misty Lane, Pleasant Hope, MO 65725ActiveMLS ID #60329792, Matthew S Maples, Century 21 Family Tree. SOMOMLS as distributed by MLS GRID
- $749,9005 bd4 ba6.2k sqft4241 S 90th Road, Bolivar, MO 65613ActiveMLS ID #60327299, Megan Seaney, Stellar Real Estate Co.. SOMOMLS as distributed by MLS GRID
- $999,9005 bd5 ba5.1k sqft4412 S 86th Road, Bolivar, MO 65613ActiveMLS ID #60326040, Robert M Partin, Partin Roweton, LLC. SOMOMLS as distributed by MLS GRID
- $750,0004 bd6 ba4k sqft2902 W Farm Road 88, Springfield, MO 65803ActiveMLS ID #60328887, Daniel Kaczynski, Alpha Realty MO, LLC. SOMOMLS as distributed by MLS GRID
- $489,9005 bd3 ba3.4k sqft693 Becky Street, Willard, MO 65781ActiveMLS ID #60330790, Lisa Thomas, Murney Associates - Primrose. SOMOMLS as distributed by MLS GRID
- $1,100,0004 bd2 ba2.6k sqft3259 W Farm Rd 60, Springfield, MO 65803ActiveMLS ID #60319799, Revoir Real Estate Group, Epique Realty. SOMOMLS as distributed by MLS GRID
- $749,9005 bd4 ba3.3k sqft4897 N Farm Road 141, Springfield, MO 65803ActiveMLS ID #60320224, Scott Rose, Murney Associates - Primrose. SOMOMLS as distributed by MLS GRID
- $1,200,0004 bd4 ba5k sqft11755 N Farm Road 177, Fair Grove, MO 65648ActiveMLS ID #60314302, Robert M Partin, Partin Roweton, LLC. SOMOMLS as distributed by MLS GRID
- $735,0005 bd4 ba5k sqft4395 E State Hwy KK, Fair Grove, MO 65648For SaleMLS ID #112230, Josh Lowry. REALSTACK
