Showings to start 8/5/26.
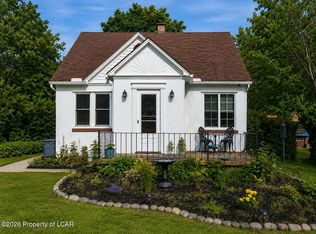
Welcome to this charming, well-maintained ranch in the heart of Berwick! This 3-bedroom, 1-bath home features an open-concept layout perfect for comfortable living and entertaining. The tandem-style garage with front and rear overhead doors offers excellent versatility and convenient access to the backyard. Enjoy the fully fenced yard and the option to purchase this home fully furnished for a convenient turnkey opportunity. Located near local amenities, parks, and businesses, this move-in ready gem offers comfort, convenience, and easy living. Don't miss your chance to make this Berwick ranch your own! Call or text Chloe at 570-854-3888 to schedule a private tour.
*Listing agent is an immediate family member of the seller.
Pending
$249,900
1230 E 6th St, Berwick, PA 18603
3beds
1,100sqft
Single Family Residence
Built in 1965
10,018 Square Feet Lot
$248,800 Zestimate®
$227/sqft
$-- HOA
What's special
- 35 days
- 242
- 12
Zillow last checked:
Listing updated:
Listed by:
Chloe Alexis Shultz 570-854-3888,
CENTURY 21 COVERED BRIDGES REALTY 570-784-2821
Source: CSVBOR,MLS#: C-2047
Facts & features
Interior
Bedrooms & bathrooms
- Bedrooms: 3
- Bathrooms: 1
- Full bathrooms: 1
- Main level bedrooms: 3
Primary bedroom
- Level: First
Bedroom 2
- Level: First
Bedroom 3
- Level: First
Primary bathroom
- Level: First
Dining room
- Level: First
Kitchen
- Level: First
Living room
- Level: First
Heating
- Hot Water
Cooling
- Ductless
Appliances
- Included: Dishwasher, Microwave, Refrigerator, Stove/Range, Dryer, Washer
Features
- Ceiling Fan(s)
- Basement: Block,Concrete
Interior area
- Total structure area: 1,100
- Total interior livable area: 1,100 sqft
- Finished area above ground: 1,100
- Finished area below ground: 0
Property
Parking
- Total spaces: 1
- Parking features: 1 Car, Garage Door Opener
- Has attached garage: Yes
Features
- Patio & porch: Patio, Enclosed Porch
- Fencing: Fenced
Lot
- Size: 10,018 Square Feet
- Dimensions: 10,018
- Topography: No
Details
- Additional structures: Shed(s)
- Parcel number: 55P3S400308B000
- Zoning: R
Construction
Type & style
- Home type: SingleFamily
- Architectural style: Ranch
- Property subtype: Single Family Residence
Materials
- Vinyl
- Foundation: None
Condition
- Year built: 1965
Utilities & green energy
- Electric: 200+ Amp Service
- Sewer: Public Sewer
- Water: Public
Community & HOA
Community
- Features: Fencing, Paved Streets, Sidewalks
- Subdivision: 0-None
Location
- Region: Berwick
Financial & listing details
- Price per square foot: $227/sqft
- Tax assessed value: $83,900
- Annual tax amount: $1,833
- Date on market: 8/5/2026
Estimated market value
$248,800
$236,000 - $261,000
$1,483/mo
Price history
| Date | Event | Price |
|---|---|---|
| 8/13/2026 | Pending sale | $249,900$227/sqft |
Source: CSVBOR #C-2047 Report a problem | ||
| 8/5/2026 | Listed for sale | $249,900+85.1%$227/sqft |
Source: CSVBOR #C-2047 Report a problem | ||
| 9/9/2016 | Sold | $135,000$123/sqft |
Source: Public Record Report a problem | ||
Public tax history
| Year | Property taxes | Tax assessment |
|---|---|---|
| 2023 | $1,833 +5.1% | $83,900 |
| 2022 | $1,744 | $83,900 |
| 2021 | $1,744 +16.6% | $83,900 |
| 2020 | $1,496 | $83,900 |
| 2019 | $1,496 +0.2% | $83,900 |
| 2018 | $1,492 | $83,900 |
| 2017 | -- | $83,900 |
| 2016 | -- | $83,900 |
| 2015 | -- | $83,900 |
| 2014 | -- | $83,900 |
| 2013 | -- | $83,900 |
| 2012 | -- | $83,900 |
| 2011 | -- | $83,900 |
| 2010 | -- | $83,900 |
| 2009 | -- | $83,900 +1439.4% |
| 2008 | -- | $5,450 |
| 2007 | -- | $5,450 |
| 2006 | -- | $5,450 |
| 2005 | -- | $5,450 |
| 2004 | -- | $5,450 |
| 2003 | -- | $5,450 |
| 2002 | -- | $5,450 |
| 2000 | -- | $5,450 |
Find assessor info on the county website
Monthly payment
Est. payment
Payment breakdown
Explore the cost of this home by adjusting the details. Changes won't be saved.Climate risks
Neighborhood: East Berwick
Nearby schools
Schools provided by the listing agent
- District: Berwick
Source: CSVBOR. This data may not be complete. We recommend contacting the local school district to confirm school assignments for this home.
Similar homes
- $209,9003 bd1 ba1.2k sqft715 E 10th St, Berwick, PA 18603For SaleMLS ID #26-4454, Lynn Zimmerman, Kingsway Realty. Luzerne County AOR
- $224,9002 bd2 ba1.5k sqft330 E 6th St, Berwick, PA 18603For Sale
 MLS ID #26-4411, Team Jesicca Skoloda, eXp NEPA. Luzerne County AOR
 - $214,9003 bd1 ba1.2k sqft906 Salem Blvd, Berwick, PA 18603For Sale
 MLS ID #26-4142, Dawn Zwolinski, Agent Real Estate Group, LLC. Luzerne County AOR
 - $185,0003 bd1 ba1.2k sqft1625 Salem St, Berwick, PA 18603For Sale
 MLS ID #C-2191, MARC NESPOLI, EXP Realty, LLC. CSVBOR
