Skip main navigation
Sold for $1,214,000
  • $1,214,000

    1230 E Dayton St, Madison, WI 53703

    12beds
    3,812sqft
    Apartment
    Built in 1974
    -- sqft lot
    $1,254,900 Zestimate®
    $318/sqft
    $1,318 Estimated rent

    Home value

    $1,254,900

    $1.18M - $1.34M

    $1,318/mo

    Zestimate® history
    Loading
    Loading...

    Owner options

    List your home for rent

    $1,318/mo

    Rent Zestimate®

    Find your next renter with Zillow Rental Manager. Plus, with online applications, you can quickly screen prospective tenants – for free.

    Learn more

    $1,318/mo

    Rent Zestimate®

    Refinance and save

    $6,630/mo

    Est. payment

    Refinancing to a lower rate could help reduce your monthly payments and save thousands over the life of the loan.

    See today's rates

    $6,630/mo

    Est. payment

    Explore your selling options

    Work with a Zillow partner agent

    Leverage their expertise and Zillow's premium Showcase listings to get your home seen by more buyers.

    Get started

    List with your own agent

    Get your home in front of millions of buyers by listing it on Zillow.

    Learn how to do it

    Sell it yourself

    Take full control of how buyers see your home on Zillow by listing For Sale by Owner (FSBO).

    List your home

    What's special

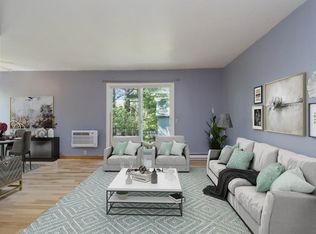
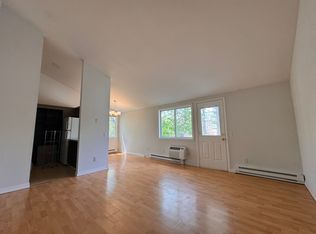
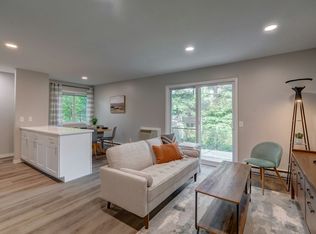
    Looking for a high-demand rental in Madison’s thriving market? This rare 4-unit building on Madison's Isthmus offers fantastic walkability and 3-bed 1-bath units with updated kitchens and double-vanity full baths. Blocks from Tenney Park, Breese Stevens Field, Festival Foods, and The Sylvee. Future Madison Public Market less than a mile away. Many restaurants close as well. Upper units have vaulted ceilings and balconies. Lower units have outdoor patios. 9 parking spaces available in private lot. Storage units in basement. Owner occupant potential.

    Zillow last checked:

    Listing updated:

    Listed by:

    Tanner Nimke,

    LPT Realty,

    Tim A Flores,

    LPT Realty

    Bought with:

    Justin J May, 90597-94

    Realty Executives Cooper Spransy

    Source: SCWMLS,MLS#: 1994004

    Facts & features

    Interior

    Bedrooms & bathrooms
    • Bedrooms: 12
    • Bathrooms: 4
    • Full bathrooms: 4
    Heating
    • Electric, Other, Individual Heat Control (Unit 1), Individual Heat Control (Unit 2), Individual Heat Control (Unit 3), Individual Heat Control (Unit 4)
    Cooling
    • Air Conditioning (Unit 1), Air Conditioning (Unit 2), Air Conditioning (Unit 3), Air Conditioning (Unit 4)
    Appliances
    • Included: Range/Oven (Unit 1), Refrigerator (Unit 1), Range/Oven (Unit 2), Refrigerator (Unit 2), Washer/Dryer (Unit 2), Range/Oven (Unit 3), Refrigerator (Unit 3), Range/Oven (Unit 4), Refrigerator (Unit 4), Water Softener Owned
    • Laundry: Common Area
    Features
    • Family/Rec Room (Unit 1), Pantry ((Unit 1), Separate Storage (Unit 1), Shared basement, Dining Room (Unit 2), Family/Rec Room (Unit 2), Pantry ((Unit 2), Separate Storage (Unit 2), Dining Room (Unit 3), Family/Rec Room (Unit 3), Pantry ((Unit 3), Separate Storage (Unit 3), Vaulted Ceiling(s) (Unit 3), Dining Room (Unit 4), Family/Rec Room (Unit 4), Pantry ((Unit 4), Separate Storage (Unit 4), Vaulted Ceiling(s) (Unit 4)
    • Flooring: Wood or Simulated Wood (Unit 1), Wood or Simulated Wood (Unit 2), Wood or Simulated Wood (Unit 3), Wood or Simulated Wood (Unit 4)
    • Basement: Full
    Interior area
    • Total structure area: 3,812
    • Total interior livable area: 3,812 sqft

    Property

    Parking
    • Total spaces: 9
    • Parking features: Outside
    • Details: Outside
    Features
    • Patio & porch: Balcony/Patio (Unit 1), Balcony/Patio (Unit 2), Balcony/Patio (Unit 3), Balcony/Patio (Unit 4)
    • Fencing: Fenced
    Lot
    • Size: 9,583 sqft
    • Features: Near Public Transit
    Details
    • Parcel number: 070913105114
    • Zoning: tr-v1

    Construction

    Type & style
    • Home type: MultiFamily
    • Property subtype: Apartment
    Materials
    • Vinyl Siding
    • Foundation: Poured concrete foundatn
    Condition
    • Year built: 1974

    Utilities & green energy

    • Sewer: Public Sewer
    • Water: Public
    • Utilities for property: Separate elec meters

    Community & neighborhood

    Location
    • Region: Madison

    HOA & financial

    Other financial information
    • Total actual rent: 106020

    Other

    Other facts
    • Listing terms: Arms Length

    Price history

    DateEventPrice
    5/19/2025Sold$1,214,000-1.2%$318/sqft
    Source: Public Record Report a problem
    4/1/2025Pending sale$1,229,000$322/sqft
    Source: WIREX MLS #1994004 Report a problem
    2/25/2025Listing removed$2,450$1/sqft
    Source: SCWMLS #1989088 Report a problem
    2/25/2025Listed for sale$1,229,000+25.2%$322/sqft
    Source: WIREX MLS #1994004 Report a problem
    2/6/2025Price change$2,450-12.5%$1/sqft
    Source: SCWMLS #1989088 Report a problem
    12/31/2024Listed for rent$2,800-6.7%$1/sqft
    Source: SCWMLS #1989088 Report a problem
    11/23/2024Listing removed$3,000$1/sqft
    Source: SCWMLS #1989088 Report a problem
    11/6/2024Listed for rent$3,000+20%$1/sqft
    Source: SCWMLS #1989088 Report a problem
    9/12/2024Listing removed$2,500$1/sqft
    Source: SCWMLS #1984526 Report a problem
    8/26/2024Listed for rent$2,500$1/sqft
    Source: SCWMLS #1984526 Report a problem
    3/18/2024Sold$982,000+0.7%$258/sqft
    Source: Public Record Report a problem
    2/12/2024Pending sale$975,000$256/sqft
    Source: WIREX MLS #1970473 Report a problem
    2/7/2024Listed for sale$975,000+127.2%$256/sqft
    Source: WIREX MLS #1970473 Report a problem
    4/18/2006Sold$429,100$113/sqft
    Source: Public Record Report a problem

    Public tax history

    YearProperty taxesTax assessment
    2024$14,779 +7.1%$755,000 +10.2%
    2023$13,802 $685,000 +5.5%
    2022-- $649,000 +15.1%
    2021-- $564,000 +9.9%
    2020-- $513,000 +4.9%
    2019$10,417 $489,000 +4.9%
    2018$10,417 -3.5%$466,000
    2017$10,793 +6.2%$466,000 +5%
    2016$10,164 +4.9%$444,000 +10.2%
    2014$9,686 +8.4%$403,000 +3.1%
    2013$8,931 -4.9%$391,000
    2012$9,386 +5.1%$391,000
    2011$8,931 +3.6%$391,000
    2010$8,623 -2.8%$391,000 -10.1%
    2009$8,876 +5.3%$435,000
    2008$8,430 -1.4%$435,000
    2007$8,546 +7.6%$435,000 +7.9%
    2006$7,940 -5.2%$403,000
    2005$8,376 -16.3%$403,000 -10.4%
    2004$10,011 +36.8%$450,000
    2003$7,320 +8.7%$450,000 +56.7%
    2002$6,735 +5%$287,100 +10%
    2001$6,416 +4%$261,000 +7%
    2000$6,171 $243,900

    Find assessor info on the county website

    Neighborhood: Tenney-Lapham

    Nearby schools

    GreatSchools rating
    Schools provided by the listing agent
    • Elementary: Lapham/Marquette
    • Middle: OKeeffe
    • High: East
    • District: Madison

    Source: SCWMLS. This data may not be complete. We recommend contacting the local school district to confirm school assignments for this home.

    Get a cash offer in 3 minutes
    Find out how much your home could sell for in as little as 3 minutes with a no-obligation cash offer.
    Estimated market value
    $1,254,900
    Get a cash offer in 3 minutes
    Find out how much your home could sell for in as little as 3 minutes with a no-obligation cash offer.
    Estimated market value
    $1,254,900