This is a great 3 bed 2 bath home in need of some TLC. It's had a new roof and AC installed within the last 6 years, a new water heater installed 2024 and termite warranty until 2025. Fully fenced front yard with low maintenance decorative gravel. Backyard is secured with block wall, has an irrigation sprinkler system, basketball/sports court, shed for extra storage and a large covered patio the entire length of home perfect for gathering and entertaining. Home also has a professionally installed security alarm system.
view.spiro.media/1230_e_eva_st-4262
Sold for $330,000
$330,000
1230 E EVA Street, Phoenix, AZ 85020
3beds
2baths
1,496sqft
Single Family Residence
Built in 1955
7,163 Square Feet Lot
$367,700 Zestimate®
$221/sqft
$2,154 Estimated rent
Home value
$367,700
$342,000 - $393,000
$2,154/mo
Zestimate® history
Owner options
List your home for rent
$2,154/mo
Rent Zestimate®
Find your next renter with Zillow Rental Manager. Plus, with online applications, you can quickly screen prospective tenants – for free.
$2,154/mo
Rent Zestimate®
Refinance and save
$2,059/mo
Est. payment
Refinancing to a lower rate could help reduce your monthly payments and save thousands over the life of the loan.
$2,059/mo
Est. payment
Explore your selling options
Work with a Zillow partner agent
Leverage their expertise and Zillow's premium Showcase listings to get your home seen by more buyers.
Get startedList with your own agent
Get your home in front of millions of buyers by listing it on Zillow.
Learn how to do itSell it yourself
Take full control of how buyers see your home on Zillow by listing For Sale by Owner (FSBO).
List your homeWhat's special
Zillow last checked:
Listing updated:
Listed by:
Raygina Garcia 602-579-4307,
Mashouses
Bought with:
Raygina Garcia, SA713804000
Mashouses
Source: ARMLS,MLS#: 6736728
Facts & features
Interior
Bedrooms & bathrooms
- Bedrooms: 3
- Bathrooms: 2
Heating
- Ceiling
Cooling
- Central Air, Ceiling Fan(s), Programmable Thmstat
Appliances
- Included: Electric Cooktop
- Laundry: Other
Features
- Double Vanity, Eat-in Kitchen, Full Bth Master Bdrm
- Flooring: Carpet, Laminate, Tile
- Has basement: No
Interior area
- Total structure area: 1,496
- Total interior livable area: 1,496 sqft
Property
Parking
- Total spaces: 2
- Parking features: Open
- Uncovered spaces: 2
Accessibility
- Accessibility features: Bath Grab Bars
Features
- Stories: 1
- Patio & porch: Covered, Patio
- Exterior features: Storage
- Pool features: None
- Spa features: None
- Fencing: Block,Chain Link
Lot
- Size: 7,163 Square Feet
- Features: Gravel/Stone Front, Irrigation Back
Details
- Parcel number: 15934112
Construction
Type & style
- Home type: SingleFamily
- Property subtype: Single Family Residence
Materials
- Painted, Block
- Roof: Composition
Condition
- Fixer
- Year built: 1955
Utilities & green energy
- Sewer: Public Sewer
- Water: City Water
Community & HOA
Community
- Security: Security System Owned
- Subdivision: MEREDITH HOMES
HOA
- Has HOA: No
- Services included: No Fees
Location
- Region: Phoenix
Financial & listing details
- Price per square foot: $221/sqft
- Tax assessed value: $341,500
- Annual tax amount: $1,581
- Date on market: 10/16/2025
- Cumulative days on market: 33 days
- Listing terms: Cash,Conventional
- Ownership: Fee Simple
Price history
| Date | Event | Price |
|---|---|---|
| 8/30/2024 | Sold | $330,000-7%$221/sqft |
Source:  ARMLS #6736728 Report a problem ARMLS #6736728 Report a problem | ||
| 8/29/2024 | Pending sale | $355,000$237/sqft |
Source: ARMLS #6736728 Report a problem | ||
| 7/28/2024 | Listed for sale | $355,000$237/sqft |
Source: ARMLS #6736728 Report a problem | ||
Public tax history
| Year | Property taxes | Tax assessment |
|---|---|---|
| 2025 | $1,650 -9% | $34,150 +0.8% |
| 2024 | $1,814 +16.6% | $33,870 +148.2% |
| 2023 | $1,556 +2% | $13,647 -30.7% |
| 2022 | $1,525 +0.2% | $19,680 +0.5% |
| 2021 | $1,522 +1.9% | $19,580 +7.7% |
| 2020 | $1,494 +2.9% | $18,180 +26.3% |
| 2019 | $1,452 | $14,400 -0.3% |
| 2018 | $1,452 +87.9% | $14,450 +43.8% |
| 2017 | $773 +9.8% | $10,050 -10.4% |
| 2016 | $704 +0.3% | $11,220 +41.5% |
| 2015 | $702 | $7,930 +46.9% |
| 2014 | -- | $5,400 +26.5% |
| 2013 | -- | $4,270 |
| 2012 | -- | $4,270 -18.4% |
| 2011 | -- | $5,230 -40% |
| 2010 | -- | $8,720 -38.9% |
| 2009 | -- | $14,270 -10.8% |
| 2008 | -- | $16,000 +21.2% |
| 2007 | -- | $13,200 +53.5% |
| 2006 | -- | $8,600 |
| 2005 | -- | $8,600 +10.3% |
| 2004 | -- | $7,800 |
| 2003 | -- | $7,800 +26.8% |
| 2002 | -- | $6,150 |
Find assessor info on the county website
Neighborhood: North Mountain
Nearby homes
- $389,0003 bd2 ba1k sqft1234 E Eva St, Phoenix, AZ 85020Off Market
- $353,8004 bd2 ba2.4k sqft1226 E Eva St, Phoenix, AZ 85020Off Market
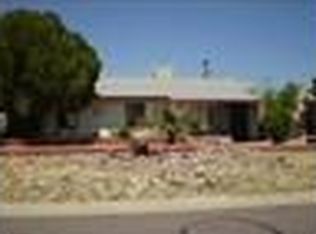
- $350,1003 bd1 ba1k sqft1222 E Eva St, Phoenix, AZ 85020Off Market
- $306,400-- bd1 ba1k sqft1240 E Eva St, Phoenix, AZ 85020Off Market
- $515,0004 bd3 ba2.3k sqft1229 E Mission Ln, Phoenix, AZ 85020Sold
- $416,1002 bd1 ba650 sqft1233 E Mission Ln, Phoenix, AZ 85020Off Market
- $--3 bd1 ba700 sqft1233 E Mission Ln #B, Phoenix, AZ 85020Off Market
- $286,300-- bd1 ba1k sqft1223 E Mission Ln, Phoenix, AZ 85020Off Market
Nearby schools
GreatSchools rating
- 7/10Desert View Elementary SchoolGrades: PK-6Distance: 0.8 mi
- 7/10Royal Palm Middle SchoolGrades: 5-8Distance: 2.6 mi
- 9/10Sunnyslope High SchoolGrades: 9-12Distance: 1.2 mi
Schools provided by the listing agent
- Elementary: Desert View Elementary School
- Middle: Royal Palm Middle School
- High: Sunnyslope High School
- District: Washington Elementary District
Source: ARMLS. This data may not be complete. We recommend contacting the local school district to confirm school assignments for this home.
Get a cash offer in 3 minutes
Find out how much your home could sell for in as little as 3 minutes with a no-obligation cash offer.
Estimated market value
$367,700
Get a cash offer in 3 minutes
Find out how much your home could sell for in as little as 3 minutes with a no-obligation cash offer.
Estimated market value
$367,700
- Arizona
- Maricopa County
- Phoenix
- 85020
- North Mountain
- 1230 E EVA Street
