Skip main navigation
Sold for $330,000
  • $330,000

    1230 E Lincoln Hwy, Coatesville, PA 19320

    7beds
    3,827sqft
    Single Family Residence
    Built in 1924
    10,800 Square Feet Lot
    $345,100 Zestimate®
    $86/sqft
    $2,305 Estimated rent

    Home value

    $345,100

    $321,000 - $369,000

    $2,305/mo

    Zestimate® history
    Loading
    Loading...

    Owner options

    List your home for rent

    $2,305/mo

    Rent Zestimate®

    Find your next renter with Zillow Rental Manager. Plus, with online applications, you can quickly screen prospective tenants – for free.

    Learn more

    $2,305/mo

    Rent Zestimate®

    Refinance and save

    $2,120/mo

    Est. payment

    Refinancing to a lower rate could help reduce your monthly payments and save thousands over the life of the loan.

    See today's rates

    $2,120/mo

    Est. payment

    Explore your selling options

    Work with a Zillow partner agent

    Leverage their expertise and Zillow's premium Showcase listings to get your home seen by more buyers.

    Get started

    List with your own agent

    Get your home in front of millions of buyers by listing it on Zillow.

    Learn how to do it

    Sell it yourself

    Take full control of how buyers see your home on Zillow by listing For Sale by Owner (FSBO).

    List your home

    What's special

    Stone fireplaceBright sunroomJetted soaking tubStained-glass windowsArched and palladian windowsAmple cabinetryExpansive front porch
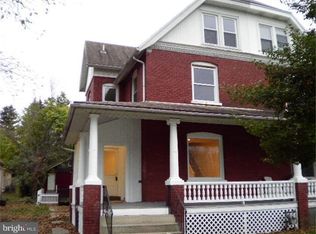
    Welcome to your next chapter in this stately Colonial Revival stone home, a true architectural treasure built in the 1920s. From its expansive front porch to its arched and Palladian windows, this home captures the elegance of a bygone era. Step inside to find a grand living room featuring 9-foot ceilings, original hardwood floors, and a striking stone fireplace—now converted to gas for ease and comfort. French doors lead you to both a bright sunroom and a formal dining room large enough to host the entire family during the holidays. The updated kitchen offers ample cabinetry and a cozy breakfast room, while a convenient mudroom/laundry area, and full bath complete the main level. Two staircases provide easy access to the upper levels, where you'll find seven generously sized bedrooms and two full bathrooms, including a spacious primary suite with a jetted soaking tub and separate shower. There is also rough plumbing for a bathroom in one of the closets in the 7th bedroom. This home is equipped with two heating systems: gas hot hot air heat for the 1st floor heating and window A/C units for cooling. gas hot air heat/central air serves the upper floors; plus, additional window A/C units keep things extra cool on the 3rd floor in the summer. Recent upgrades include new roofs in 2023 & 2024. A large basement with Bilco doors offers excellent storage or potential workshop space. A detached 2 car garage adds even more value and convenience. While some upgrades and updates may be desired, this property is being sold as is making it a fantastic opportunity to restore and personalize a historic gem and don’t miss the unique detail uncovered by the current owners: The house was built by a man of Lithuanian descent who earned his wealth in real estate during the boom times in Coatesville. His name was Americanized to Suckle at Ellis Island, but his real last name must have been Sokol, which is very common in Slavic languages and means falcon. You can see the falcon in the stained-glass windows in what is now the primary bath. Don’t miss this rare blend of history, space, and potential—schedule your private showing today!

    Zillow last checked:

    Listing updated:

    Listed by:

    Bob Murray 484-888-6353,

    RE/MAX Professional Realty

    Bought with:

    Mr. Elvin Stoltzfus, RS297270

    Beiler-Campbell Realtors-Quarryville

    Source: Bright MLS,MLS#: PACT2100394MLS Logo

    Facts & features

    Interior

    Bedrooms & bathrooms
    • Bedrooms: 7
    • Bathrooms: 3
    • Full bathrooms: 3
    • Main level bathrooms: 1
    Rooms
    • Room types: Living Room, Dining Room, Primary Bedroom, Bedroom 2, Bedroom 3, Bedroom 4, Bedroom 5, Kitchen, Breakfast Room, Sun/Florida Room, Bedroom 6, Bathroom 2, Primary Bathroom, Full Bath, Additional Bedroom
    Primary bedroom
    • Level: Upper
    Other
    • Level: Upper
    Bedroom 2
    • Level: Upper
    Bedroom 3
    • Level: Upper
    Bedroom 4
    • Level: Upper
    Bedroom 5
    • Level: Upper
    Bedroom 6
    • Level: Upper
    Primary bathroom
    • Level: Upper
    Bathroom 2
    • Level: Upper
    Breakfast room
    • Level: Main
    Dining room
    • Level: Main
    Other
    • Level: Main
    Kitchen
    • Level: Main
    Living room
    • Level: Main
    Mud room
    • Level: Main
    Other
    • Level: Main
    Heating
    • Hot Water, Heat Pump, Natural Gas, Electric
    Cooling
    • Window Unit(s), Heat Pump, Electric
    Appliances
    • Included: Gas Water Heater
    • Laundry: Mud Room
    Features
    • Basement: Unfinished
    • Number of fireplaces: 1
    Interior area
    • Total structure area: 3,827
    • Total interior livable area: 3,827 sqft
    • Finished area above ground: 3,827
    • Finished area below ground: 0

    Property

    Parking
    • Total spaces: 6
    • Parking features: Garage Faces Front, Driveway, Detached
    • Garage spaces: 2
    • Uncovered spaces: 4
    Accessibility
    • Accessibility features: None
    Features
    • Levels: Three
    • Stories: 3
    • Pool features: None
    Lot
    • Size: 10,800 Square Feet
    Details
    • Additional structures: Above Grade, Below Grade
    • Parcel number: 1607 0047
    • Zoning: RN3
    • Zoning description: Residential Neighborhood 3
    • Special conditions: Standard

    Construction

    Type & style
    • Home type: SingleFamily
    • Architectural style: Traditional
    • Property subtype: Single Family Residence
    Materials
    • Stone
    • Foundation: Stone
    Condition
    • New construction: No
    • Year built: 1924

    Utilities & green energy

    • Sewer: Public Sewer
    • Water: Public

    Community & HOA

    Community
    • Subdivision: None Available
    HOA
    • Has HOA: No
    Location
    • Region: Coatesville
    • Municipality: COATESVILLE CITY

    Financial & listing details

    • Price per square foot: $86/sqft
    • Tax assessed value: $65,320
    • Annual tax amount: $4,035
    • Date on market: 6/5/2025
    • Listing agreement: Exclusive Right To Sell
    • Ownership: Fee Simple

    Price history

    DateEventPrice
    7/31/2025Sold$330,000-2.9%$86/sqft
    Source: Bright MLS #PACT2100394 Report a problem
    6/11/2025Pending sale$340,000$89/sqft
    Source: Bright MLS #PACT2100394 Report a problem
    6/6/2025Listed for sale$340,000+370.8%$89/sqft
    Source: Bright MLS #PACT2100394 Report a problem
    5/15/2017Sold$72,225+1.7%$19/sqft
    Source: Public Record Report a problem
    1/24/2017Listing removed$71,000$19/sqft
    Source: Fox Chase Realty, LLC - Exton #6912361 Report a problem
    1/14/2017Listed for sale$71,000+8.7%$19/sqft
    Source: Fox Chase Realty, LLC - Exton #6912361 Report a problem
    2/22/1999Sold$65,320+8.9%$17/sqft
    Source: Public Record Report a problem
    1/11/1995Sold$60,000$16/sqft
    Source: Public Record Report a problem

    Public tax history

    YearProperty taxesTax assessment
    2026$5,912 +46.5%$93,410 +43%
    2025$4,036 +1%$65,320
    2024$3,996 +1.7%$65,320
    2023$3,928 +1%$65,320
    2022$3,888 +2.6%$65,320
    2021$3,789 +541.7%$65,320
    2020$590 -83.5%$65,320
    2019$3,585 +3.5%$65,320
    2018$3,465 +9899.1%$65,320
    2017$35 -98.6%$65,320
    2016$2,520 $65,320
    2015$2,520 $65,320
    2014$2,520 $65,320
    2013-- $65,320
    2012-- $65,320
    2011-- $65,320
    2010-- $65,320
    2009-- $65,320
    2008-- $65,320
    2007-- $65,320
    2006-- $65,320
    2005-- $65,320
    2004-- $65,320
    2003-- $65,320
    2000-- $65,320
    Find assessor info on the county website

    Neighborhood: 19320

    Nearby schools

    GreatSchools rating
    Schools provided by the listing agent
    • District: Coatesville Area

    Source: Bright MLS. This data may not be complete. We recommend contacting the local school district to confirm school assignments for this home.

    Get a cash offer in 3 minutes
    Find out how much your home could sell for in as little as 3 minutes with a no-obligation cash offer.
    Estimated market value
    $345,100
    Get a cash offer in 3 minutes
    Find out how much your home could sell for in as little as 3 minutes with a no-obligation cash offer.
    Estimated market value
    $345,100