Welcome to 1230 E Rosemont Dr in West Bethlehem’s Rosemont Manor, one of the most desirable areas of the City of Bethlehem. When you enter this home, you’ll feel the perfect fusion of comfort and style. The warm, inviting atmosphere of the living room created by its light hardwood is illuminated by an abundance of natural light. The east end of the living room has been transformed into a breakfast area overlooking the large backyard. The screened porch adjacent to the living room offers a peaceful retreat any time of the day. The home's true heart is the updated open-concept kitchen/family room, allowing you to prepare the meal and still enjoy the company of family and friends. The kitchen was remodeled to maximize storage and counter space, the decorative backsplash adds personality, all stainless appliances and the five-burner gas range is a chef’s delight. Easy access from this area to the rear patio and yard enhances the entertaining experience. The expanded terraced, well-landscaped terrace yard is an excellent addition for family gatherings. Multiple season photos have been added to the listing so you can appreciate the beauty of seasons. Another major project of the current owners was the down-to-the-stud renovation and redesign of the main bathroom. Access was added from the master bedroom, large his and her vanities, a whirlpool tub, a walk-in frameless glass shower, a heated floor, and tile walls and floors for a clean, classic look.
Sold for $503,000
$503,000
1230 E Rosemont Dr, Bethlehem, PA 18018
3beds
1,857sqft
Single Family Residence
Built in 1950
10,541 Square Feet Lot
$528,400 Zestimate®
$271/sqft
$2,533 Estimated rent
Home value
$528,400
$470,000 - $592,000
$2,533/mo
Zestimate® history
Owner options
List your home for rent
$2,533/mo
Rent Zestimate®
Find your next renter with Zillow Rental Manager. Plus, with online applications, you can quickly screen prospective tenants – for free.
$2,533/mo
Rent Zestimate®
Refinance and save
$3,323/mo
Est. payment
Refinancing to a lower rate could help reduce your monthly payments and save thousands over the life of the loan.
$3,323/mo
Est. payment
Explore your selling options
Work with a Zillow partner agent
Leverage their expertise and Zillow's premium Showcase listings to get your home seen by more buyers.
Get startedList with your own agent
Get your home in front of millions of buyers by listing it on Zillow.
Learn how to do itSell it yourself
Take full control of how buyers see your home on Zillow by listing For Sale by Owner (FSBO).
List your homeWhat's special
Large backyardComfort and styleWhirlpool tubAbundance of natural lightHeated floorBreakfast areaRear patio and yard
Zillow last checked:
Listing updated:
Listed by:
Joe McGavin 610-442-4947,
Realty One Group Supreme
Bought with:
Bonnie L. McCarthy, RS363208
Coldwell Banker Hearthside
Source: GLVR,MLS#: 749526 Originating MLS: Lehigh Valley MLS
Originating MLS: Lehigh Valley MLSFacts & features
Interior
Bedrooms & bathrooms
- Bedrooms: 3
- Bathrooms: 2
- Full bathrooms: 1
- 1/2 bathrooms: 1
Rooms
- Room types: Sunroom, Three Season
Primary bedroom
- Description: Hardwood floor, ceiling fan, en suite access to bath
- Level: Second
- Dimensions: 18.00 x 11.00
Bedroom
- Description: Hardwood floor, ceiling fan, sitting nook, double closets
- Level: Second
- Dimensions: 14.00 x 10.00
Bedroom
- Description: Hardwood floor, ceiling fan, built-in bed, storage
- Level: Second
- Dimensions: 11.00 x 10.00
Dining room
- Description: Herringbone floor, floor to ceiling windows, crown molding
- Level: First
- Dimensions: 12.00 x 12.00
Family room
- Description: Wall to wall carpet, ceiling fan, crown molding, built-ins
- Level: First
- Dimensions: 14.00 x 12.00
Foyer
- Level: First
- Dimensions: 6.00 x 4.00
Other
- Description: Heated tile floor, double vanities, jetted tub, walk-in tile shower w/frameless glass
- Level: Second
- Dimensions: 15.00 x 6.00
Half bath
- Description: Tile floor
- Level: First
- Dimensions: 6.00 x 4.00
Kitchen
- Description: Quartz counters, peninsula w/seating, SS french door refrigerator, dishwasher, 5 burner gas range, microwave
- Level: First
- Dimensions: 12.00 x 11.00
Living room
- Description: Floor to ceiling window, built-ins, gas fireplace, crown molding
- Level: First
- Dimensions: 24.00 x 14.00
Other
- Description: Screened porch, ceiling fan, side access to living room, access to yard
- Level: Second
- Dimensions: 13.00 x 9.00
Other
- Description: Work area
- Level: Basement
- Dimensions: 21.00 x 11.00
Other
- Description: Laundry, utility room
- Level: Basement
- Dimensions: 21.00 x 11.00
Heating
- Forced Air, Fireplace(s), Gas, Radiant
Cooling
- Central Air, Ceiling Fan(s)
Appliances
- Included: Dryer, Dishwasher, Electric Dryer, Gas Oven, Gas Range, Gas Water Heater, Microwave, Refrigerator, Washer
- Laundry: Washer Hookup, Dryer Hookup, ElectricDryer Hookup, Lower Level, Stacked
Features
- Attic, Breakfast Area, Dining Area, Separate/Formal Dining Room, Entrance Foyer, Eat-in Kitchen, Jetted Tub, Kitchen Island, Family Room Main Level, Storage
- Flooring: Carpet, Ceramic Tile, Engineered Hardwood, Hardwood, Laminate, Resilient, Tile
- Windows: Replacement Windows, Screens
- Basement: Partially Finished
- Has fireplace: Yes
- Fireplace features: Insert
Interior area
- Total interior livable area: 1,857 sqft
- Finished area above ground: 1,605
- Finished area below ground: 252
Property
Parking
- Total spaces: 1
- Parking features: Attached, Garage, Off Street, On Street
- Attached garage spaces: 1
- Has uncovered spaces: Yes
Features
- Stories: 2
- Patio & porch: Patio, Porch, Screened
- Exterior features: Fence, Gas Grill, Porch, Patio, Shed
- Has spa: Yes
- Fencing: Yard Fenced
Lot
- Size: 10,541 Square Feet
- Dimensions: 65 x 110 x 39 x 53 x 50 x 58 x 13 x 113
- Features: Flat, Sloped
Details
- Additional structures: Shed(s)
- Parcel number: 641871248821001
- Zoning: RS-RESIDENTIAL
- Special conditions: None
Construction
Type & style
- Home type: SingleFamily
- Architectural style: Colonial
- Property subtype: Single Family Residence
Materials
- Brick
- Foundation: Block
- Roof: Asphalt,Fiberglass
Condition
- Year built: 1950
Utilities & green energy
- Electric: 200+ Amp Service, Circuit Breakers
- Sewer: Public Sewer
- Water: Public
- Utilities for property: Cable Available
Community & HOA
Community
- Features: Curbs, Sidewalks
- Subdivision: Rosemont Manor
Location
- Region: Bethlehem
Financial & listing details
- Price per square foot: $271/sqft
- Tax assessed value: $207,700
- Annual tax amount: $5,967
- Date on market: 12/7/2024
- Cumulative days on market: 10 days
- Listing terms: Cash,Conventional,FHA,VA Loan
- Ownership type: Fee Simple
- Road surface type: Paved
Price history
| Date | Event | Price |
|---|---|---|
| 2/7/2025 | Sold | $503,000+5.9%$271/sqft |
Source:  GLVR #749526 Report a problem GLVR #749526 Report a problem | ||
| 12/17/2024 | Pending sale | $475,000$256/sqft |
Source: GLVR #749526 Report a problem | ||
| 12/7/2024 | Listed for sale | $475,000+115.9%$256/sqft |
Source: GLVR #749526 Report a problem | ||
| 1/24/2014 | Sold | $220,000-4.3%$118/sqft |
Source: GLVR #462891 Report a problem | ||
| 11/28/2013 | Listed for sale | $229,900$124/sqft |
Source: Dale Sadler Report a problem | ||
Public tax history
| Year | Property taxes | Tax assessment |
|---|---|---|
| 2025 | $6,108 +3.6% | $207,700 |
| 2024 | $5,899 +0.9% | $207,700 |
| 2023 | $5,847 | $207,700 |
| 2022 | $5,847 -1.2% | $207,700 |
| 2021 | $5,915 +3.3% | $207,700 |
| 2020 | $5,726 +10024.3% | $207,700 |
| 2019 | $57 | $207,700 |
| 2018 | $57 | $207,700 |
| 2017 | -- | $207,700 |
| 2016 | -- | $207,700 +3.5% |
| 2015 | -- | $200,600 |
| 2014 | -- | $200,600 +167.6% |
| 2012 | -- | $74,950 |
| 2011 | -- | $74,950 |
| 2010 | -- | $74,950 |
| 2009 | -- | $74,950 |
| 2008 | -- | $74,950 |
| 2007 | -- | $74,950 |
| 2006 | -- | $74,950 |
| 2005 | -- | $74,950 |
| 2004 | -- | $74,950 |
| 2003 | -- | $74,950 |
| 2002 | -- | $74,950 |
| 2000 | -- | $74,950 |
Find assessor info on the county website
Neighborhood: 18018
Nearby homes
- $373,9004 bd1 ba1.5k sqft1224 E Rosemont Dr, Bethlehem, PA 18018Off Market
- $525,1503 bd4 ba2.4k sqft1236 E Rosemont Dr, Bethlehem, PA 18018Sold
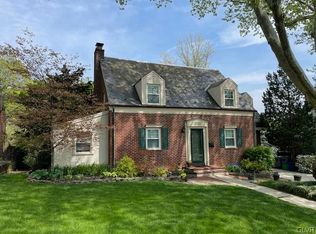
- $483,7005 bd2 ba2.4k sqft1235 Moffitt Ave, Bethlehem, PA 18018Off Market
- $400,8003 bd1 ba1k sqft1842 Homestead Ave, Bethlehem, PA 18018Off Market
- $469,9004 bd1 ba1.6k sqft1218 E Rosemont Dr, Bethlehem, PA 18018Off Market
- $414,6004 bd1 ba1.5k sqft1242 E Rosemont Dr, Bethlehem, PA 18018Off Market
- $419,9003 bd2 ba1.3k sqft1227 Moffitt Ave, Bethlehem, PA 18018Off Market
- $427,1003 bd2 ba1.8k sqft1850 Homestead Ave, Bethlehem, PA 18018Off Market
Nearby schools
GreatSchools rating
- 5/10Clearview Elementary SchoolGrades: K-5Distance: 0.5 mi
- 6/10Nitschmann Middle SchoolGrades: 6-8Distance: 0.9 mi
- 3/10Liberty High SchoolGrades: 9-12Distance: 2.1 mi
Schools provided by the listing agent
- District: Bethlehem
Source: GLVR. This data may not be complete. We recommend contacting the local school district to confirm school assignments for this home.
Get a cash offer in 3 minutes
Find out how much your home could sell for in as little as 3 minutes with a no-obligation cash offer.
Estimated market value
$528,400
Get a cash offer in 3 minutes
Find out how much your home could sell for in as little as 3 minutes with a no-obligation cash offer.
Estimated market value
$528,400
- Pennsylvania
- Lehigh County
- Bethlehem
- 18018
- 1230 E Rosemont Dr
Nearby cities
Nearby neighborhoods
Nearby zip codes
Other Bethlehem Topics
